Ceiling height decides which loft bed in a living room is yours, and it settles the question before style or budget does. Measure the lowest point, add the bed’s height, then leave room to sit up.
The ideas here run from a small sofa tucked under a store-bought frame, at about $300–$800 for an adult size, to a custom glass-partition mezzanine and a full upper level that costs far more.
1. Small Sofa Beneath the Loft Bed
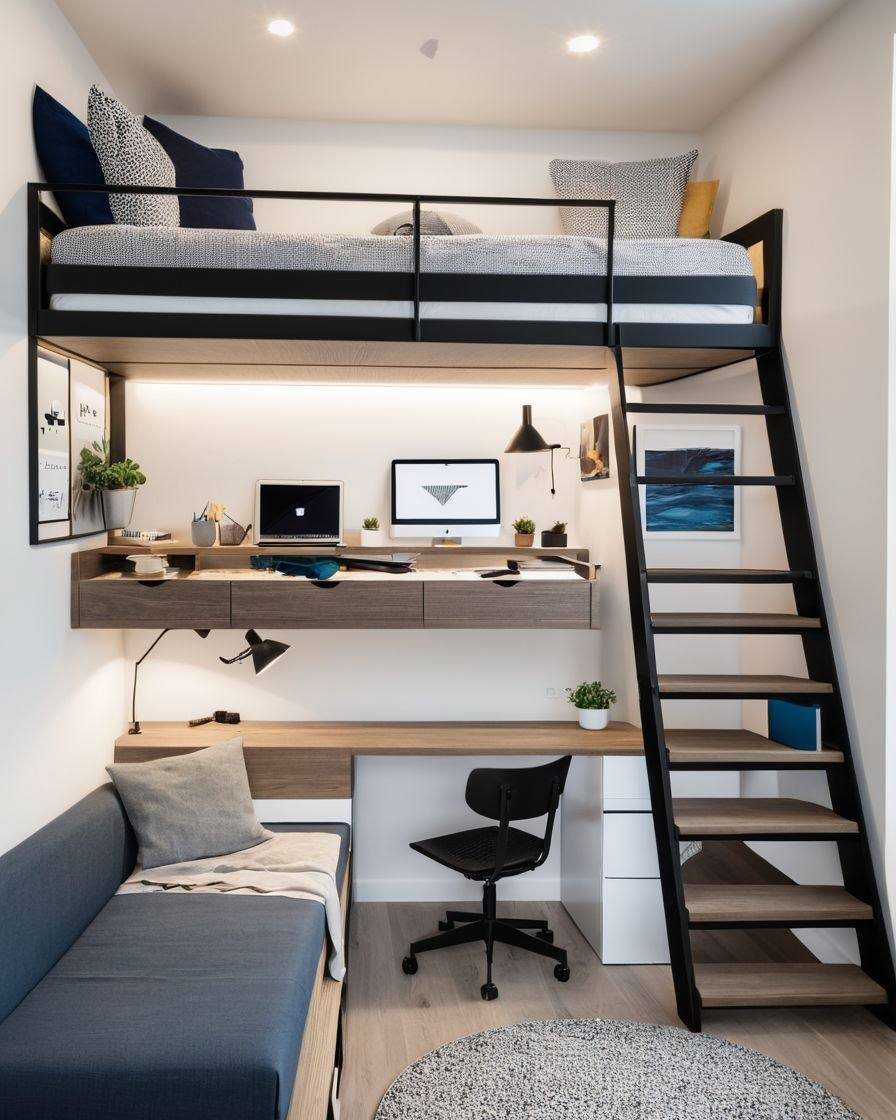
A small sofa tucked under the bed frame turns dead floor space into a lounge, and you only need enough width to sit comfortably.
Keep the sofa’s back low so it sits well below the frame and the corner doesn’t feel boxed in.
A desk beside it makes the zone work double duty. I’d pick a sofa with slim arms, since bulky ones eat the width you need to sit comfortably.
Beneath the loft, 23 inches of clearance creates just enough space for imaginative play or toy storage—cozy for kids, less so for grown-ups.
2. Loft Beds with Full Guardrails
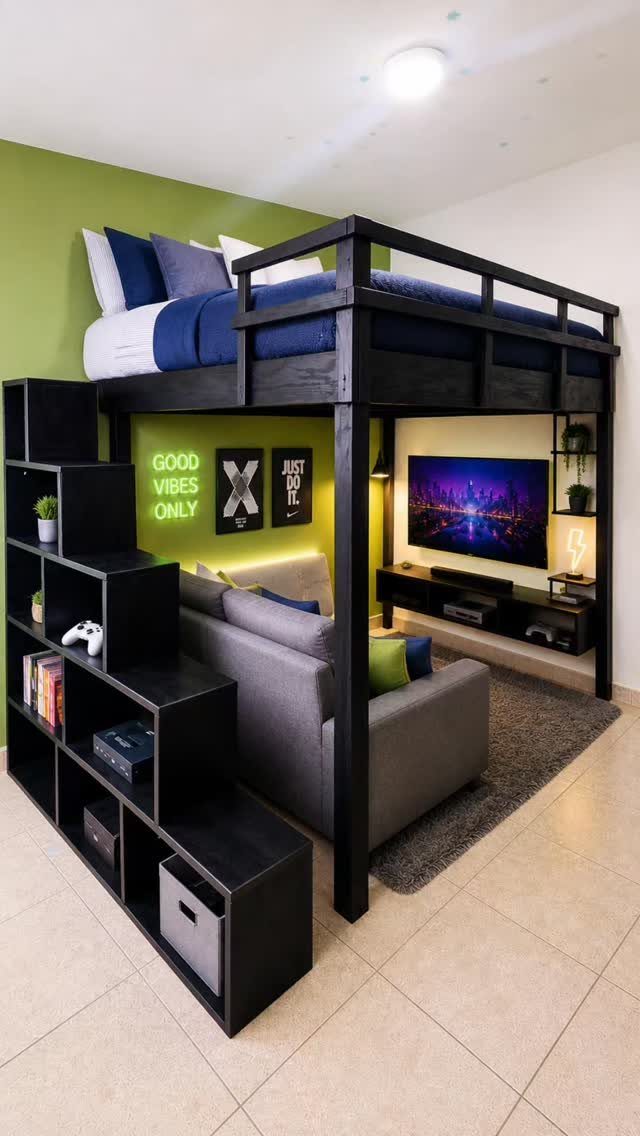
Full guardrails on all sides make a loft bed over a sofa and TV feel settled instead of precarious. A solid black wooden frame also reads as furniture rather than a dorm fixture.
Measure the ceiling clearance before buying, because the rails add height on top of the mattress.
Wall art in the room, like the "GOOD VIBES ONLY" and "JUST DO IT" prints, helps balance the dark frame, so repeat black in a few places below.
3. Loft Bed with a Stairway
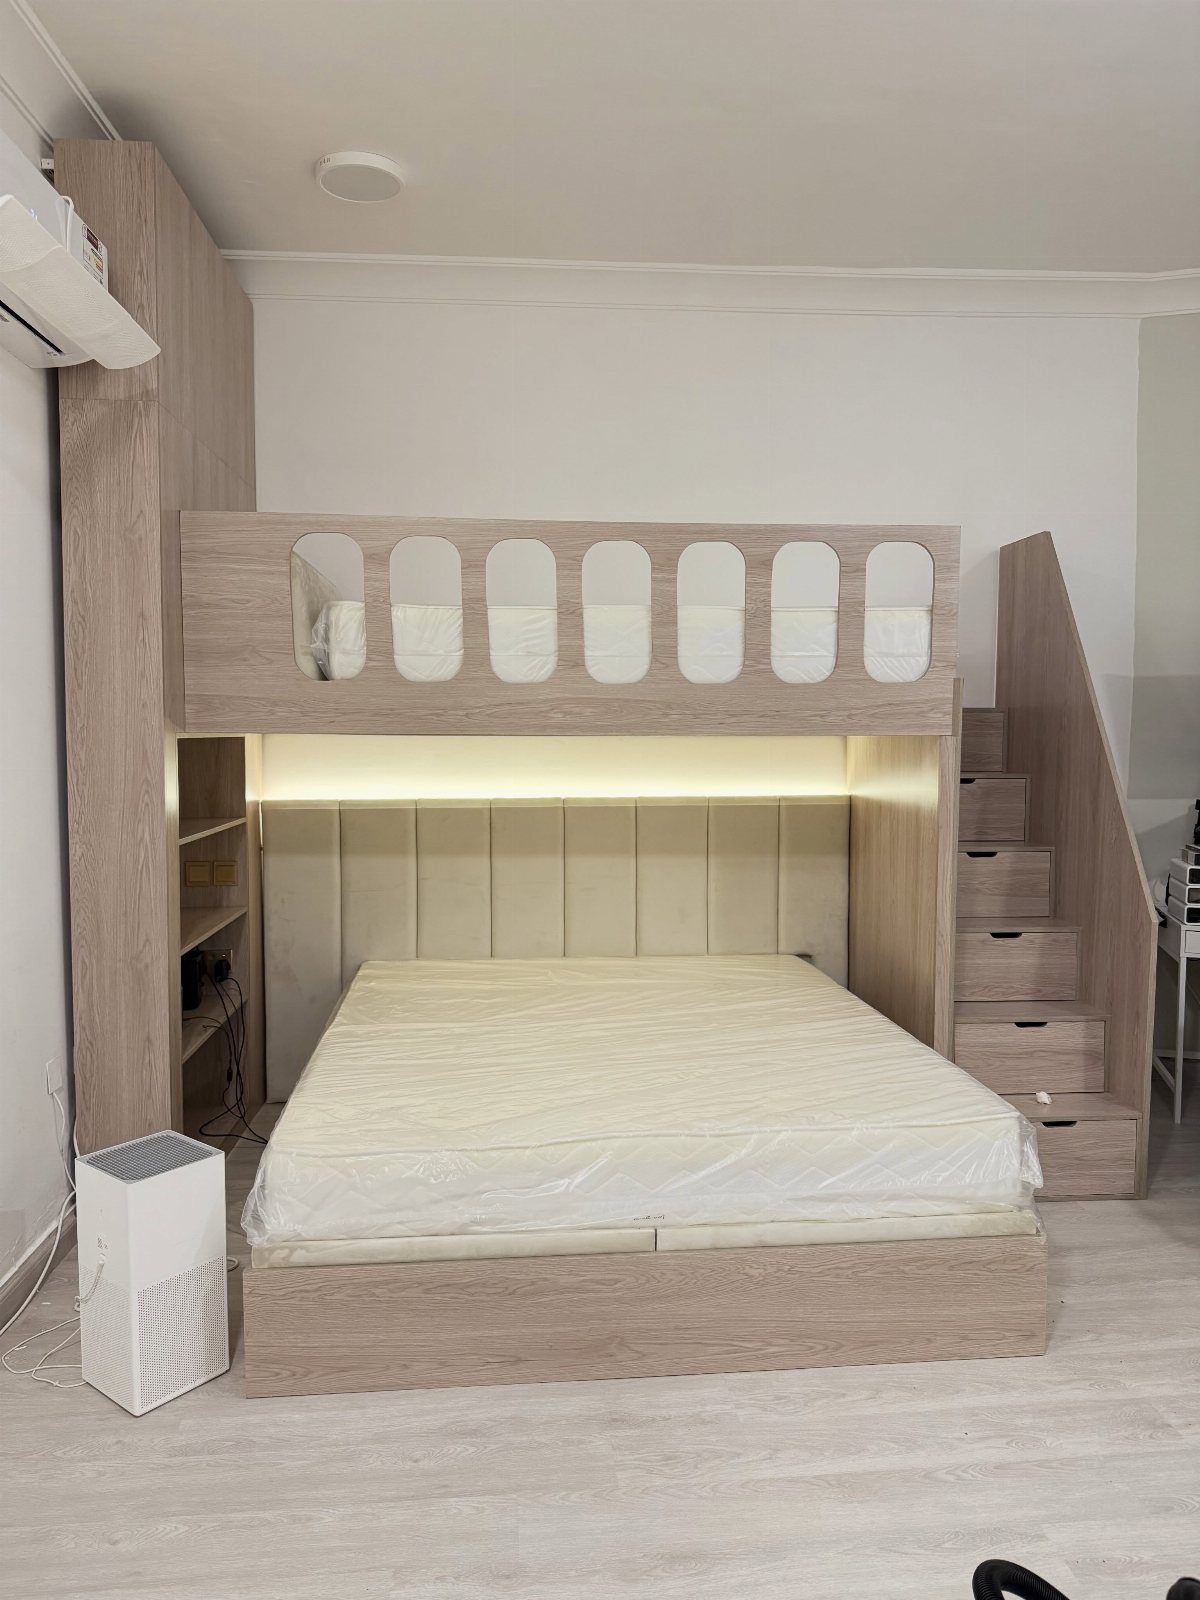
Narrow ladders are the weak spot of most loft beds, wobbly and awkward in the middle of the night. A built-in stairway fixes that, and drawers inside the steps add storage where a ladder adds none.
I’d choose this version when the bed is a daily sleeping spot, not a guest perch.
It costs more floor space than a ladder, so mark the stair footprint with tape before committing. Light wood against white walls keeps the bulk from feeling heavy.
4. Glass Partition Mezzanine Loft
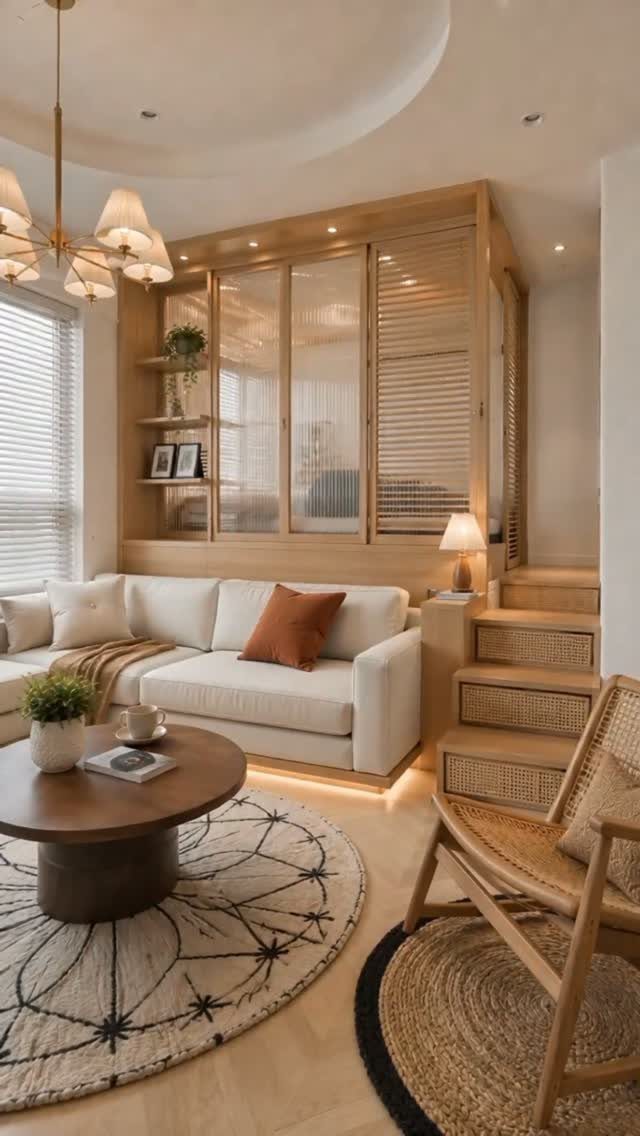
Glass partitions let a sleeping platform sit right above a sofa without closing off the room. Light still passes through, so the seating area below doesn’t turn into a cave.
This is custom work, so expect it to cost well beyond a store-bought frame. Ask a carpenter about the glass’s thickness and edge finish.
5. Full Loft Level Over Living Area
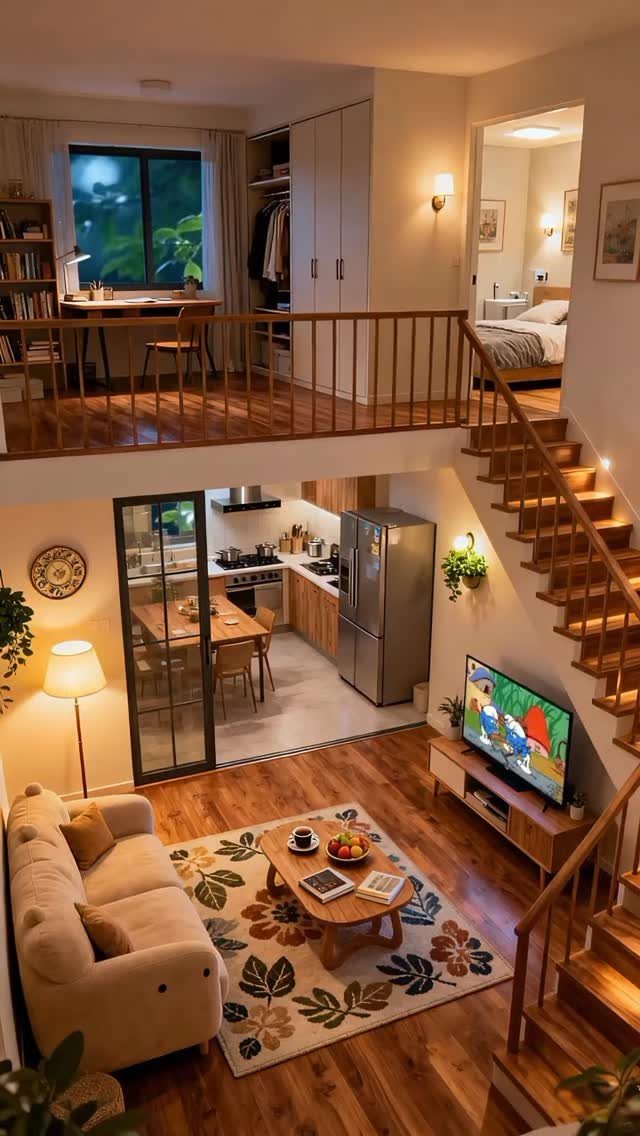
A full upper level gives you a real bedroom and office while the kitchen and living room stay open below. Wood on the upper floor warms up a compact apartment that might otherwise feel stacked and cold.
The upside is privacy in a studio-sized footprint.
The downside is that sound and cooking smells travel up, so a ceiling fan and a rug below help. Keep the overlook rail open if you want the rooms to feel connected.
6. Twin Facing Loft Beds
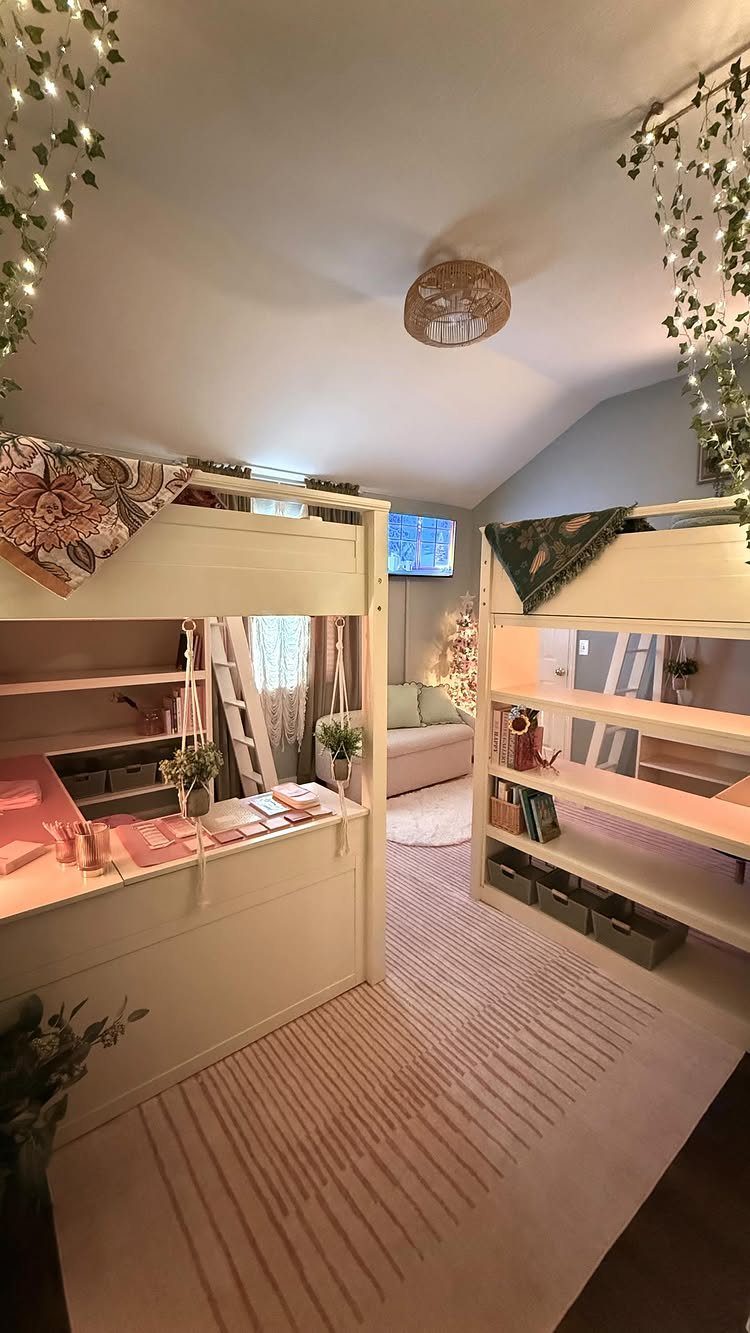
Two loft beds facing each other, desks built in below, give a shared room two private zones and a middle ground. A small couch and rug between them make that center a place to hang out.
Leave a clear walkway down the middle. Hanging vines add softness, but hang them away from the bed edges.
Choosing the Right Loft Bed
Start with the ceiling: a tape measure and the room’s lowest height tell you more than any product page will. Take the bed’s height, add the room you need to sit up in bed, and see what’s left.
Check the weight rating next. It’s stated for adults, and the mattress counts toward the total, so do that math before you trust the number.
Mattress depth matters for safety. A mattress thicker than the frame was designed for sits up past the guardrail, and a rail that low no longer protects anyone.
Then decide on access.
Stairs eat floor space, but they’re much easier on a tired climber or anyone hauling a laundry basket up to bed. A ladder takes the least room, though the novelty wears off quickly once you’re climbing it every night.
A sturdier frame comes from heavier materials and legs set farther apart, so favor both.
Last, decide what goes underneath. Kids can use it as a play area, teens often do best with a desk, and adults in studios can fit a bike, a sofa with a TV, or a workspace.
Material Durability
Solid wood and metal are the 2 materials I’d buy. Both hold up far better than any form of plastic.
Metal gives a modern, industrial look, and the powder-coated finish on most frames holds up against scratches, chips, and rust. Wood reads rustic and traditional.
Painted wood or metal can pick up a few scratches or tarnish over time, so expect some wear.
Guardrails deserve a look too. Full-length rails on both sides are recommended for kids and for anyone who moves a lot in their sleep.
Price follows size and material.
Expect to pay about $150–$500 for a kid’s loft bed and about $300–$800 for an adult-size one. Certain brands, Pottery Barn included, carry a higher price tag no matter which model you pick.
Assembly Considerations
Unless you pay a retailer for white glove delivery or assembly, plan on building the bed yourself.
Find out what tools and hardware you’ll need before the box arrives. Most beds ship with the hardware, but confirm that rather than assuming.
Unpacking every piece only to find it won’t fit is a miserable way to learn.
Loft frames are heavy and tall, so get a second person for larger models. Having help is also safer when you’re lifting rails overhead.
Frequently Asked Questions
Are loft beds a good idea for adults?
Yes, as long as the frame is built for adults and its weight rating covers you plus the mattress.
Raising the bed gives you back roughly 40 square feet of floor, enough for a small sofa, a desk, or a bike, and in a studio that extra space changes how the whole room works.
Skip it if your ceilings are low or the nightly climb down on a ladder would wear on you; stairs make daily use far easier.
How much ceiling height do you need for a loft bed?
Plan on at least 2.5–3 feet of clearance above the mattress so you can sit up without hitting your head.
Take the bed’s height, add that sitting-up room, and see whether it fits under your lowest ceiling point. In a standard 8-foot room, a low loft is the safer pick; a full-height loft needs 9 feet or more overhead.