Options in this list range from a black metal frame you can assemble in a weekend to a bed stacked over a sofa, and the right pick depends on how much floor space and ceiling height the room gives you.
Measure the clearance under the frame before you pick a layout, because a desk and a sofa need different amounts of headroom, and so does open storage.
1. Storage Under Loft Bed
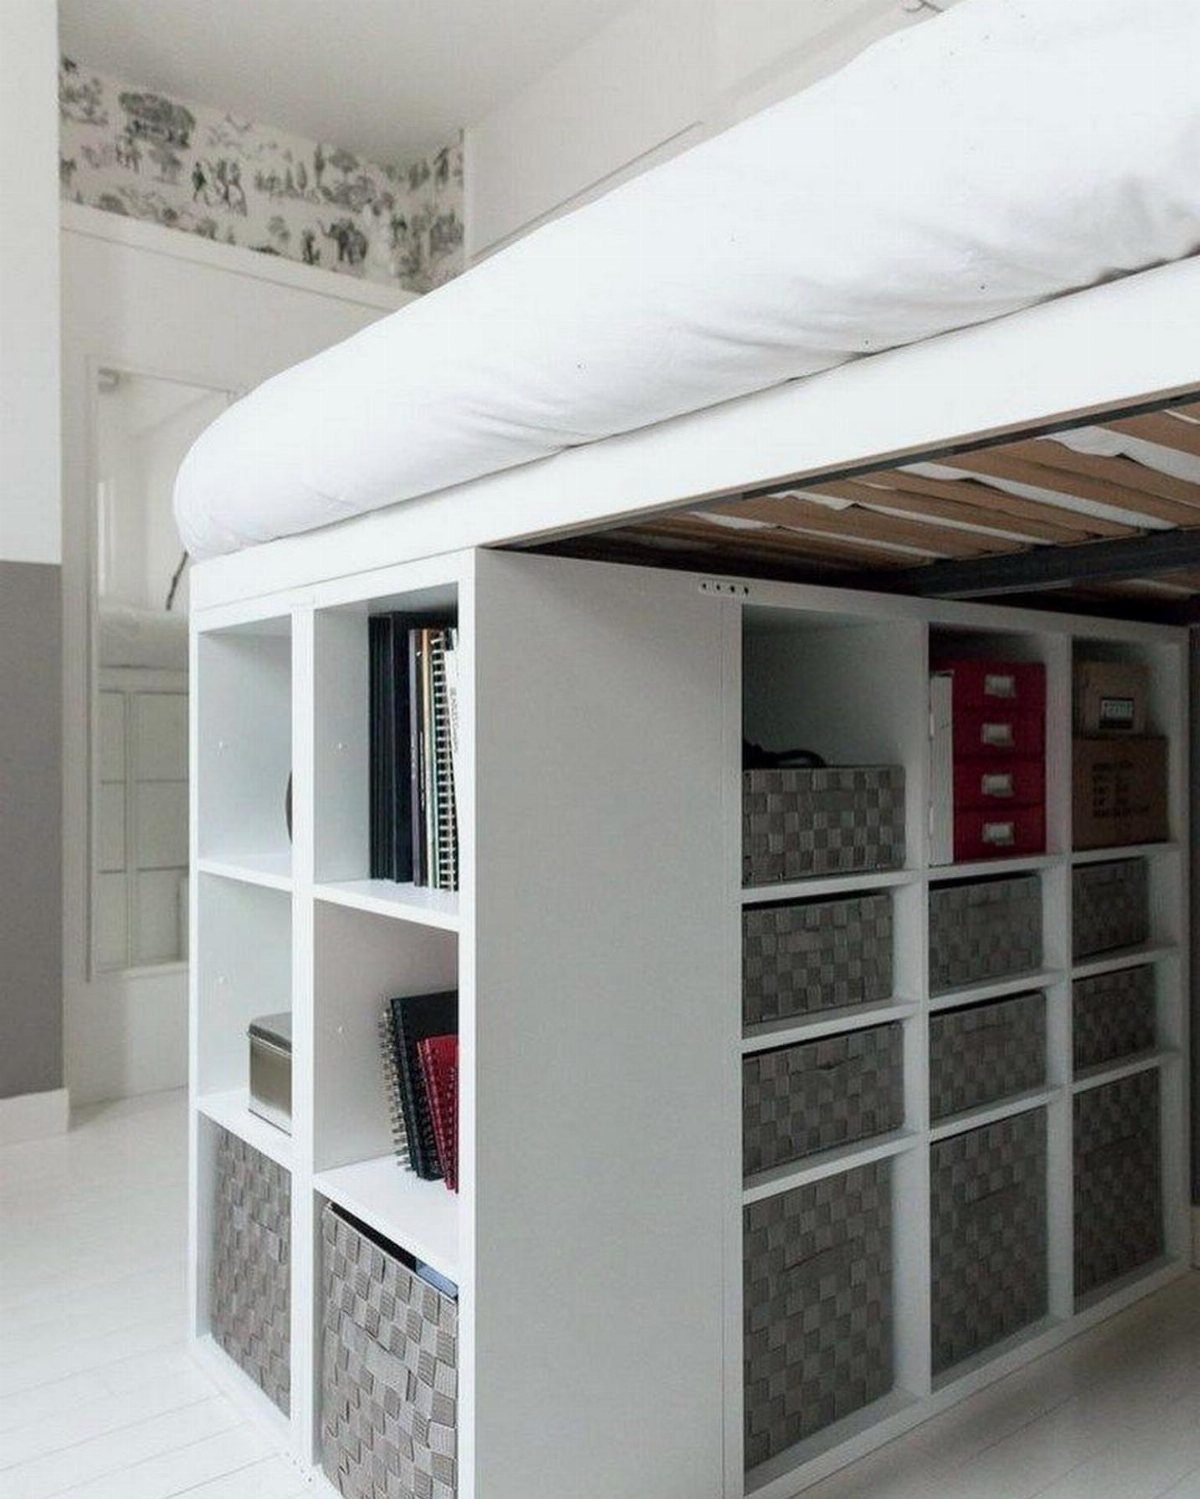
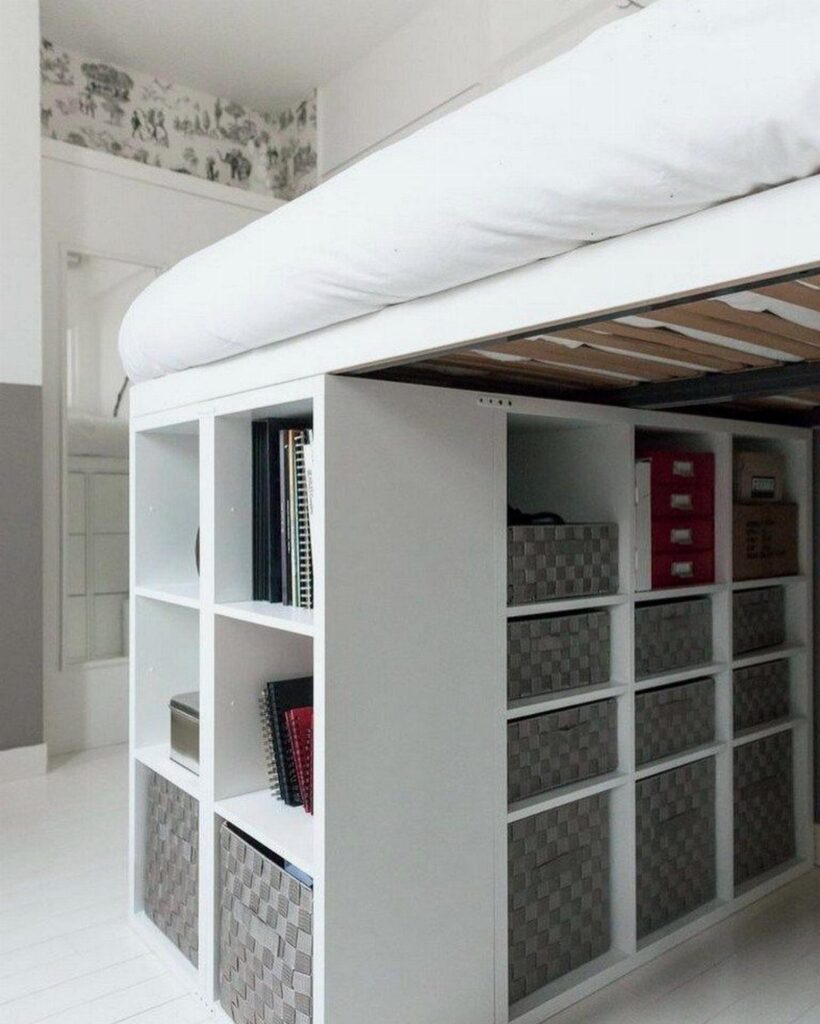
Open shelving under a loft bed gives you a dresser, a bookcase and a toy corner without adding a footprint.
Baskets handle small clutter and leave the shelves looking calm, and one pop of color, like a red organizer, adds interest without chaos.
Measure the clearance under the bed frame first, then buy the shelving unit, and leave room to walk past it. Put the heaviest items, like books, on the lowest shelves and save the baskets for lighter things.
I would pick closed baskets over open bins, since a room this small looks messier fast.
2. Loft Bed with Desk
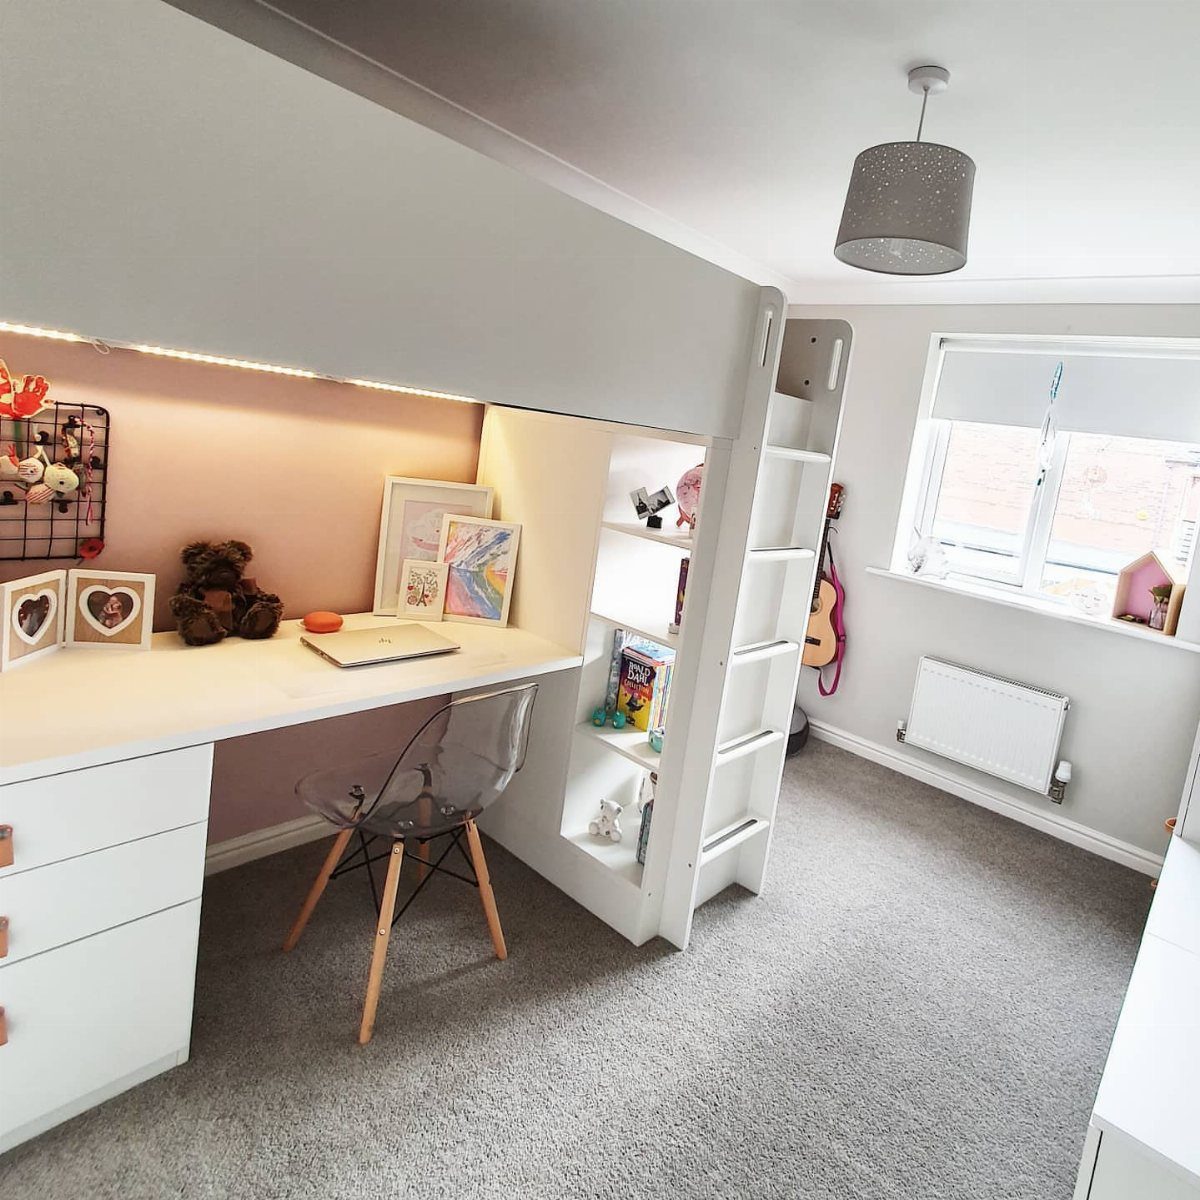
A desk tucked beneath the sleeping platform turns one corner into a bedroom and an office at once. In a compact bedroom, that spares you a separate desk and the floor space it would take.
Placing the desk near the window is the smart move, since daylight beats any lamp for a workspace.
A clear chair like this one keeps the area visually light, which matters under a low ceiling of mattress and frame. Check that the seat height clears the desk edge before you commit.
3. Dual Loft Beds with Lockers
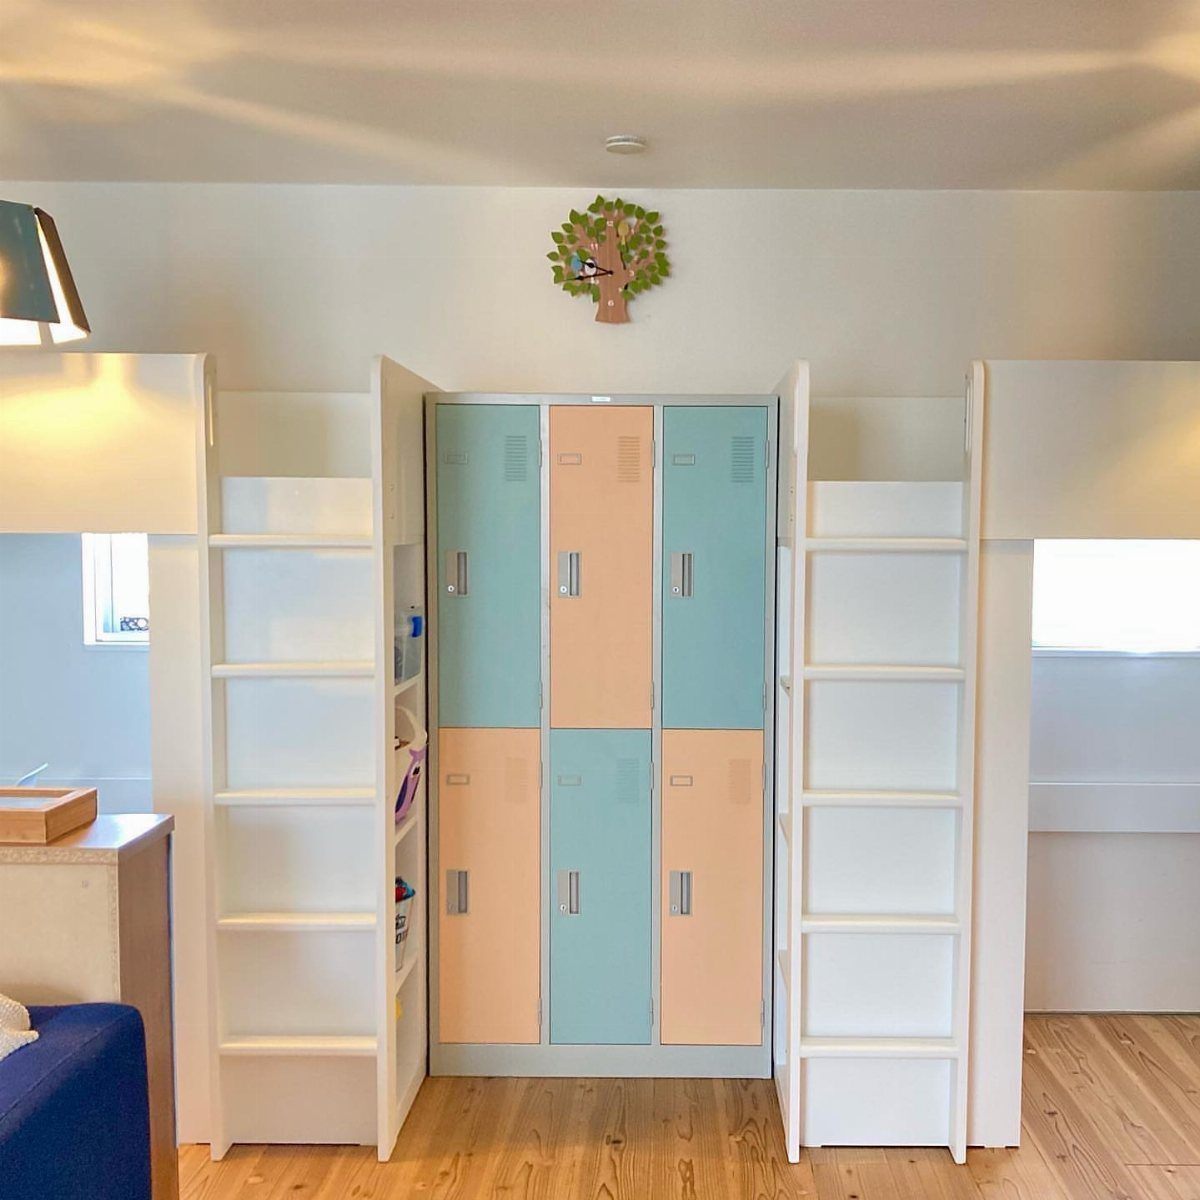
Two matching loft beds with a row of lockers between them is a layout built for siblings who share a room.
Each kid gets a private sleeping perch, and the lockers give each of them a place for clothes and gear.
Pastel doors soften what could be a stark, symmetrical setup. If you want fewer tantrums over ownership, assign 3 lockers to each child and make the split exact.
Anchor the locker unit to the wall, since kids will climb and pull on anything within reach. I would put the ladders on the outer sides so the center stays open for getting dressed.
4. Black Metal Loft Bed Frame
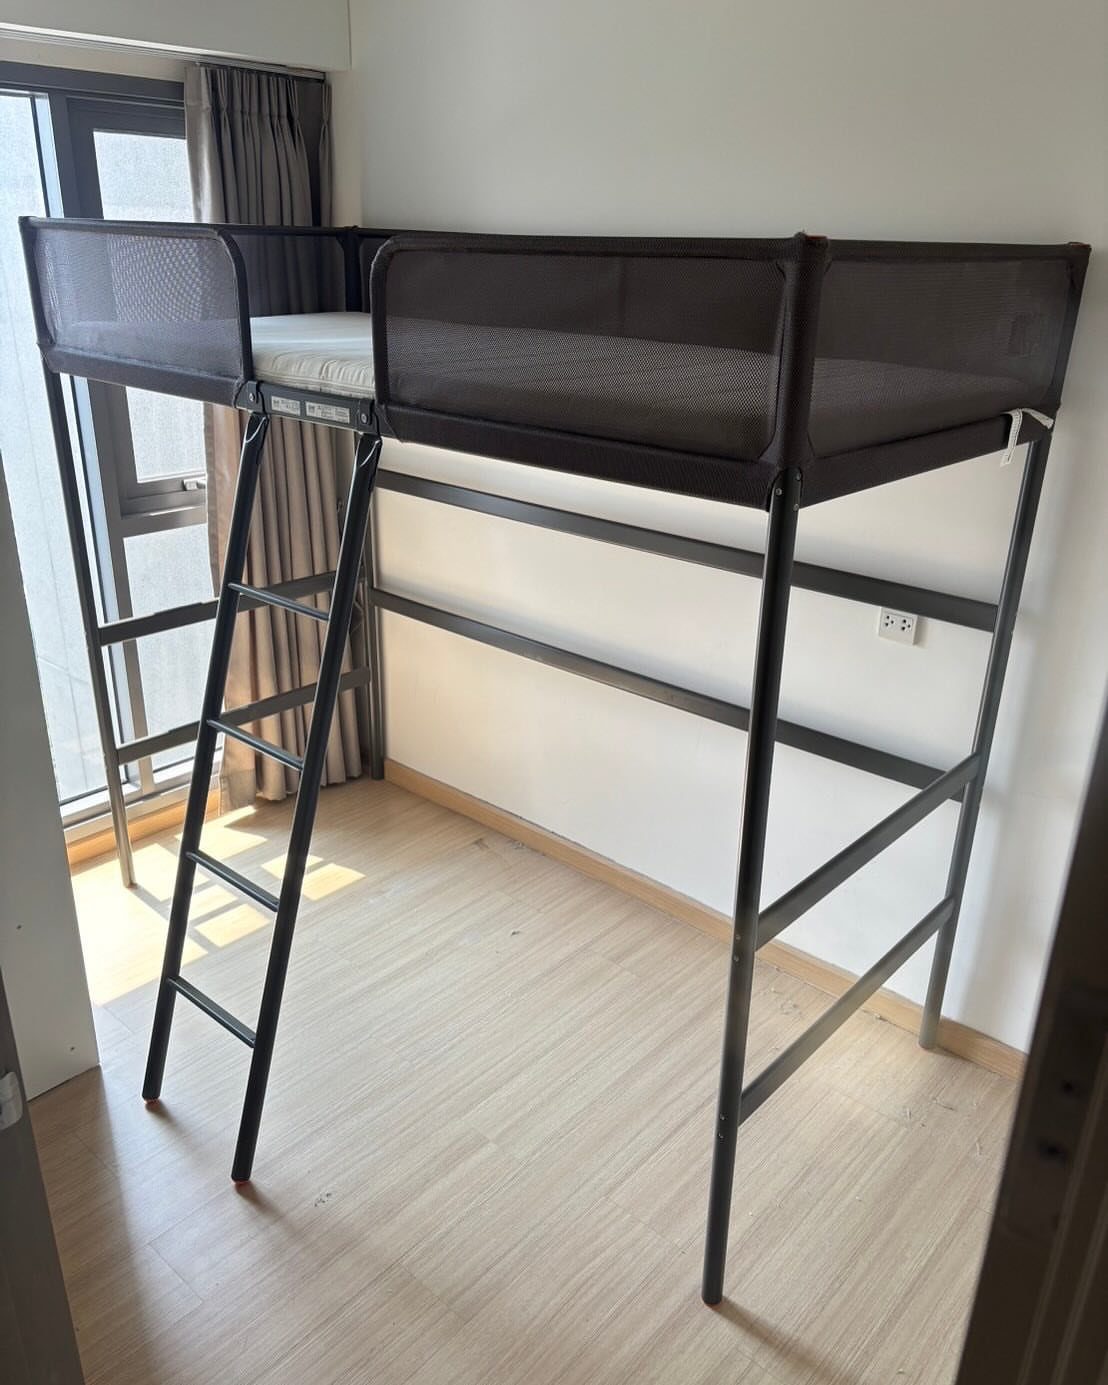
Mesh safety rails keep the look airy while still guarding the edge of the mattress, which is the detail I check first on any loft bed.
This style suits a bright room with a window, where the dark lines act like a graphic accent against pale walls and floors. In a dim room it can feel heavy, so I would skip it there.
Metal frames tend to be easy to wipe clean and simple to assemble over a weekend. Tighten the bolts again after a few weeks, since joints can loosen with use.
5. Loft Bed Over Sofa Setup
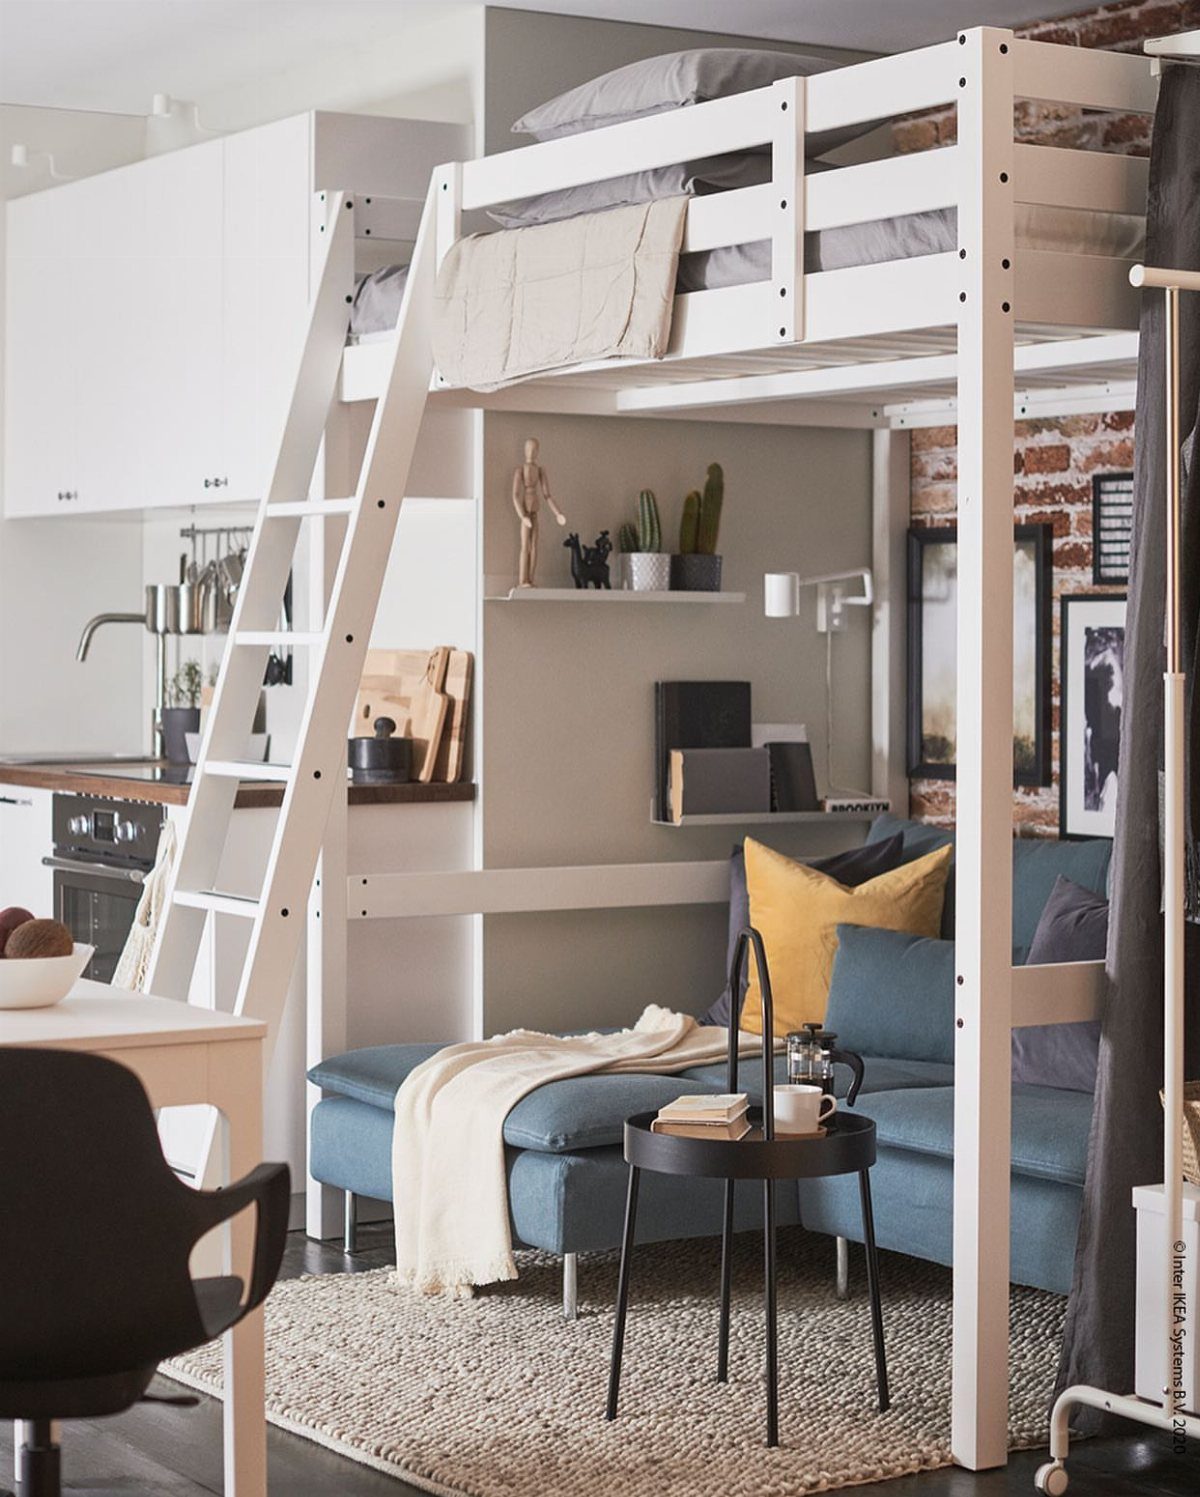
Stacking a bed above a sofa gives a studio apartment two rooms in one footprint: sleeping overhead, lounging below. A small black table beside the sofa keeps drinks and a laptop in reach without eating floor space.
Choose a low-back sofa so you keep headroom while seated, and measure the clearance from sofa seat to the bed’s underside before ordering anything. Sitting upright with your head touching a slat gets old quickly.
A blue sofa gives the nook its own color, which helps the lounge read as a separate zone from the kitchen. Keep it simple and avoid piling the space with extra furniture.
Building Tips for Loft Beds
Stability comes from tying the pieces together: bolt units to each other, then anchor the whole frame to a wall stud.
A loft bed that can rock will feel worse every night, and a kid climbing the ladder adds more force than you’d expect.
Keep the weight low. Dressers, bookcases and anything dense belong at the bottom of the structure, so the center of gravity stays near the floor.
If the mattress you want is wider than the frame allows, the STORÅ can be widened by 10cm.
Matching the factory cam lock holes isn’t required, so a miss there costs you nothing. Screw length matters here, so choose ones long enough to bite deep into the post, and use plenty at every joint between posts and beams.
The side rails still attach to the posts without changes, but the original slats won’t fit.
A full slatted base goes on top, and the center beam has to move to match the new width so the slats have support underneath. Read the assembly manual first to see which holes you’ll have to redo.