What goes under the bed decides which of these ideas is yours: storage, a workspace, a play corner, or a media nook each need different clearance, so the use comes before the frame.
The ideas run from a play area you can set up in an afternoon to a fold-out compartment or a small door in the staircase that has to be planned into the build from the first cut.
1. Incorporate Built-in Storage
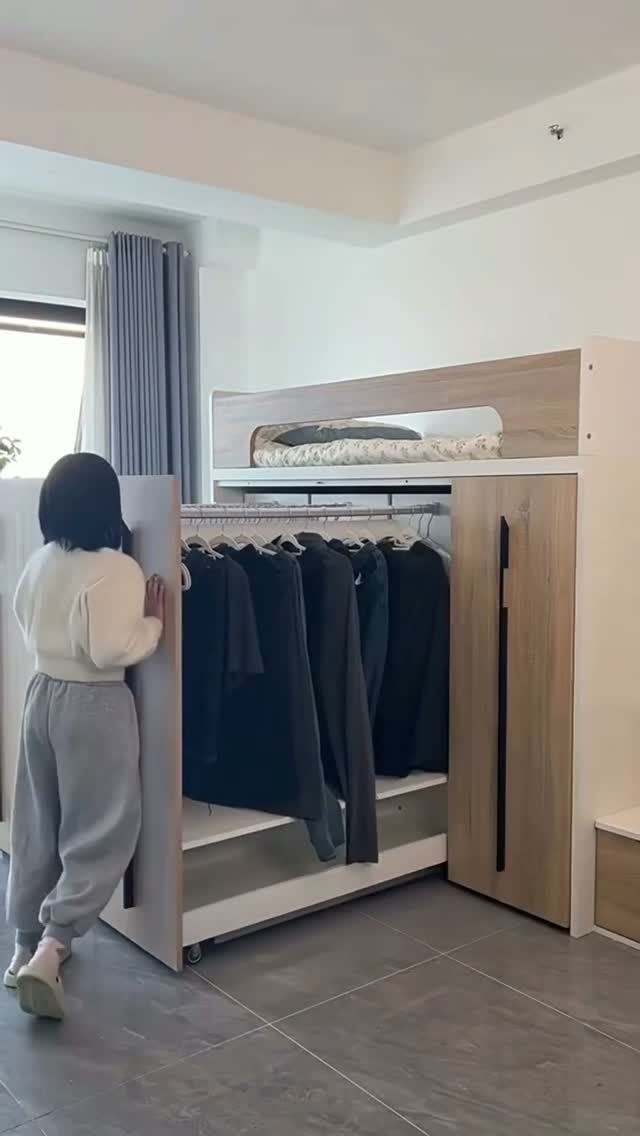
A wardrobe built into the base of a loft bed gives you a full hanging rail without a freestanding closet taking up floor.
In a small bedroom, that is the cleanest swap I know: the dresser and the clothes rack both disappear.
Light wood against white walls keeps the whole structure from looking bulky, so I would match the finish to the room’s trim or floor.
Measure your longest garment before building, and set the rail height from that number. Add a shelf or two beside the rail for folded items.
“Painting the loft bed and stairs the same color as the room trim allows the space to have a great sense of continuity and provides a seamless, built-in effect,” says Lorna Gross of the Washington, DC–based design firm.
2. Play Area Under the Loft Bed
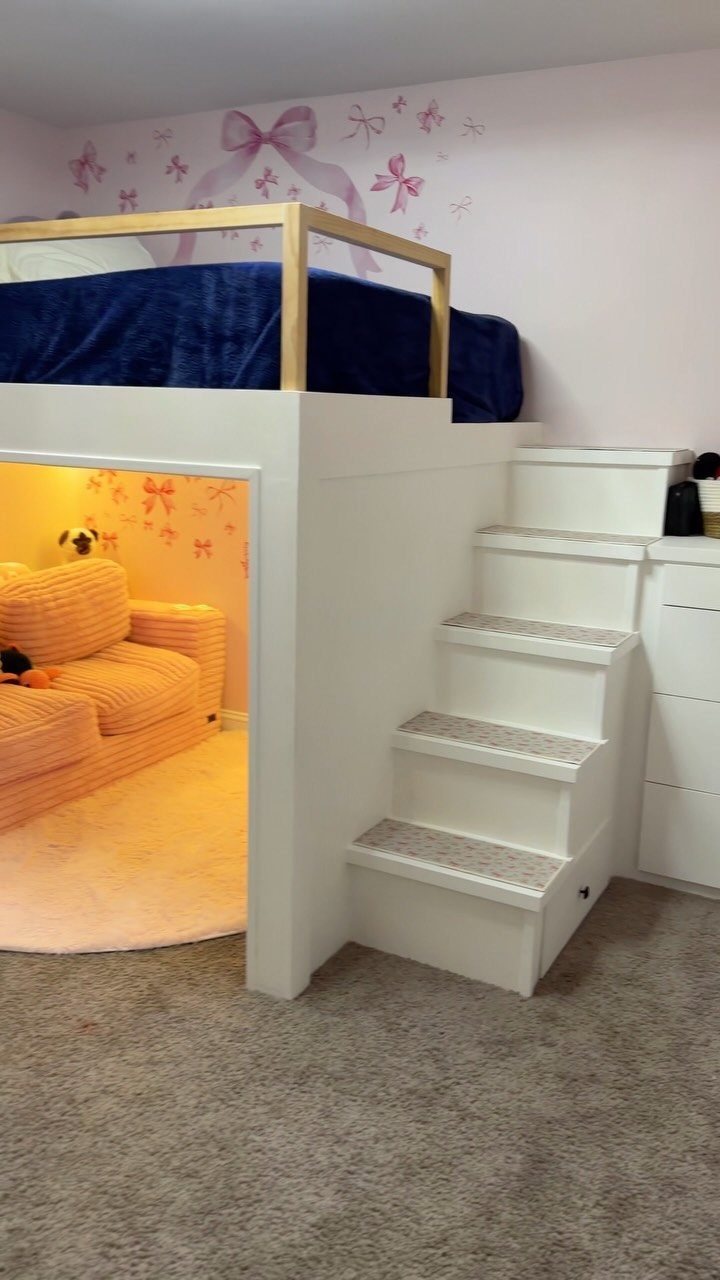
Kids use floor space differently than adults, so a loft bed with a sofa and rug underneath turns dead space into a spot that belongs to them.
A small sofa, a washable rug, and a few wall decals are enough to mark it as theirs.
Pick a sofa that fits with room to spare, since a low ceiling underneath makes a bulky one feel crammed.
Stairs, as in this setup, are easier than a ladder for younger children carrying blankets up and down. Keep toys in bins nearby so the play corner stays usable.
3. Maximize Under-bed Space
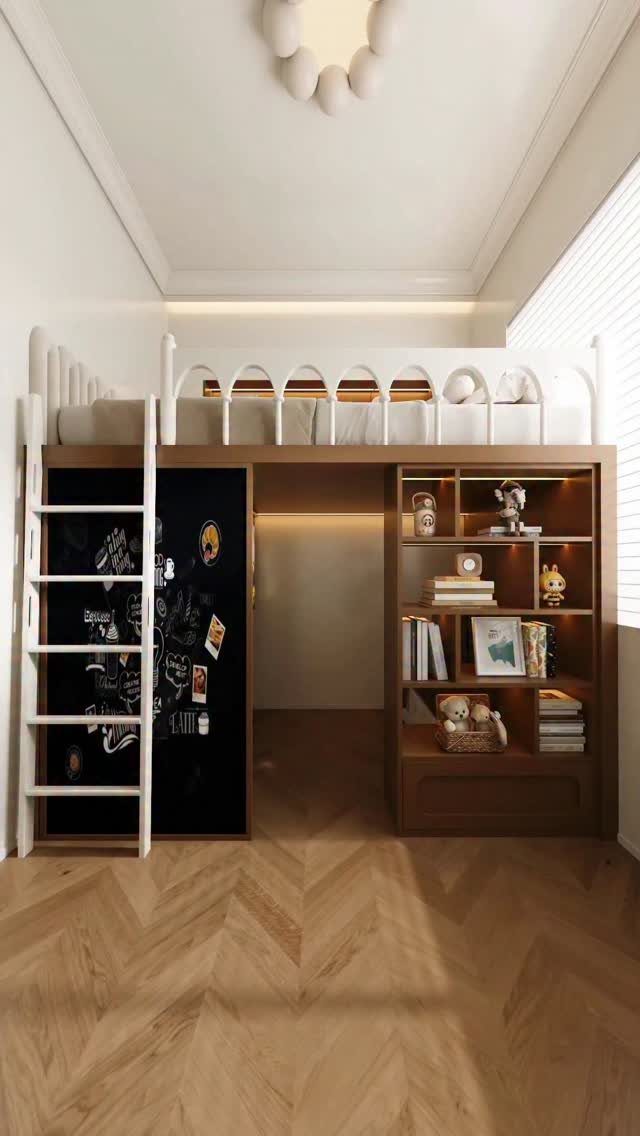
Under a loft bed, the question is how many jobs the space can hold at once.
I would paint the chalkboard wall first, since it is the cheapest piece and sets the mood.
Then fit shelving to the remaining wall, sized to the books you already own. Plan the nook last, using whatever floor is left.
4. Add a Workspace
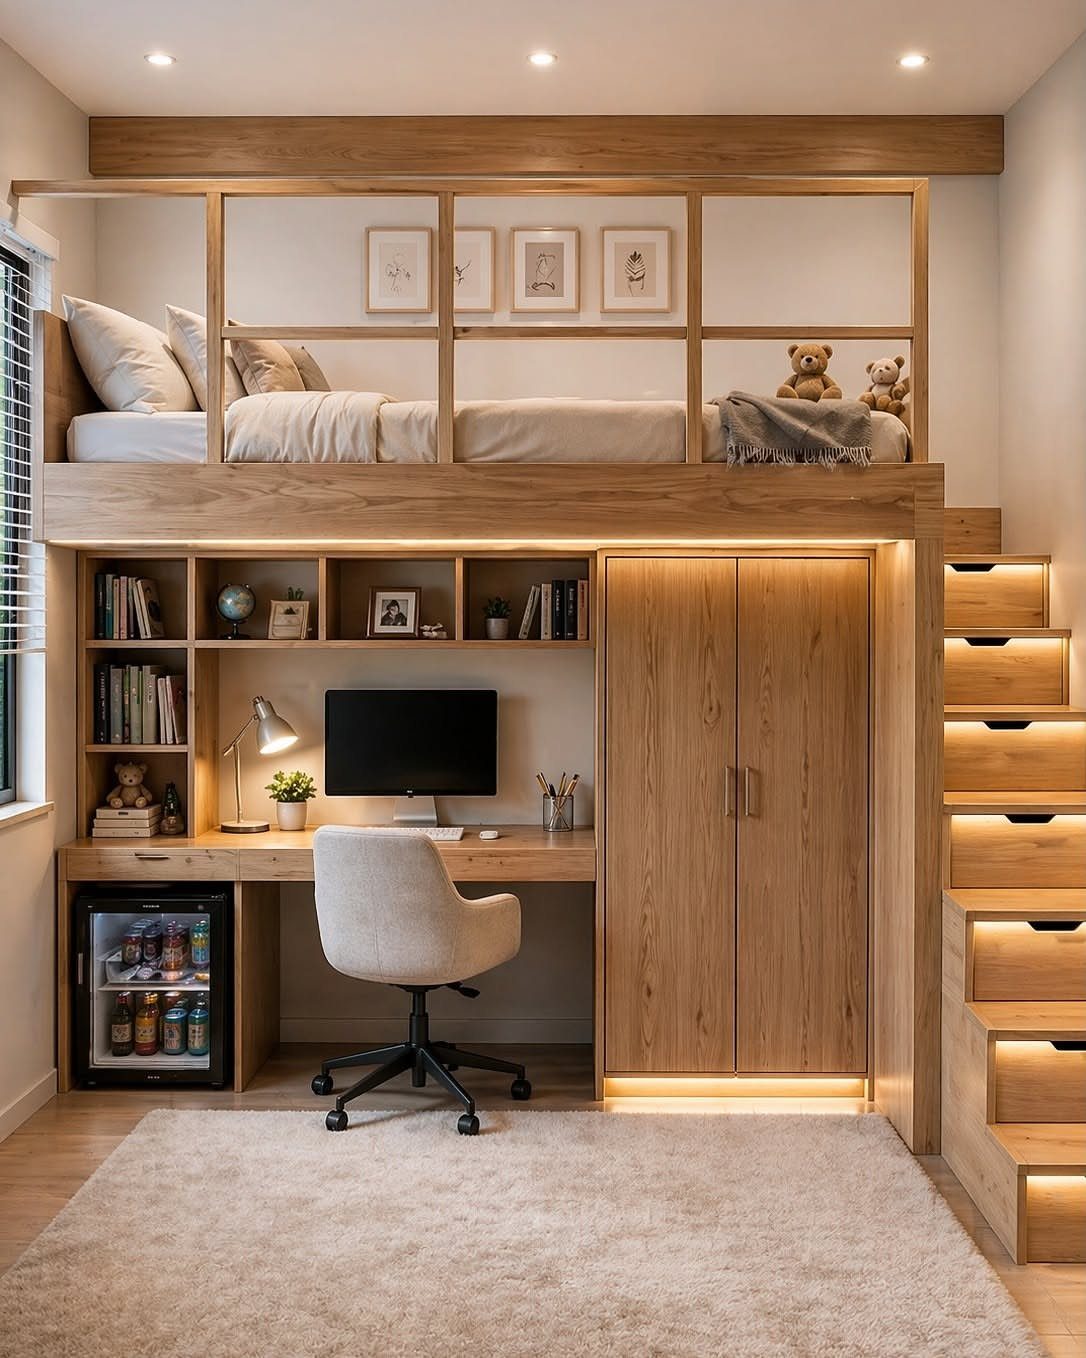
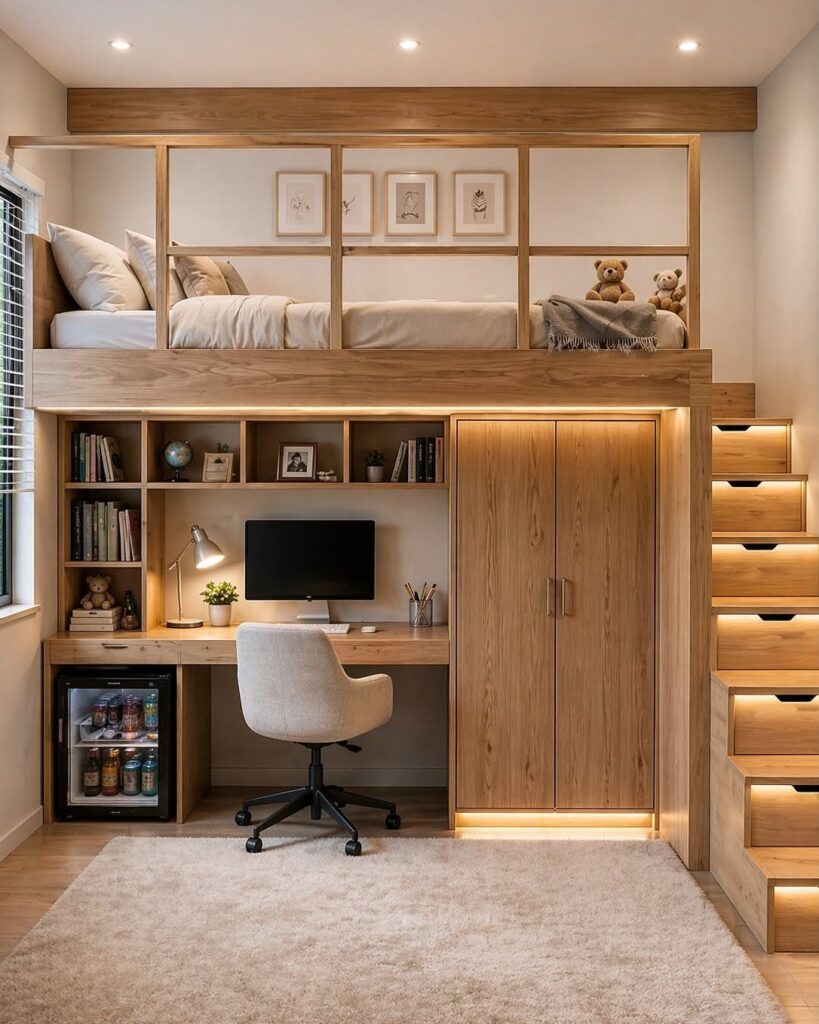
A desk tucked under a loft bed lets a bedroom double as an office without losing the floor.
Pair it with an office chair, shelving, and a wardrobe on the same side, and the whole work zone stays within arm’s reach.
I would add a clip-on or under-shelf lamp before anything else. A small fridge built into the desk area is a fun extra, though it adds cost and needs an outlet, so plan the wiring early.
5. Cozy Media Lounge Nook
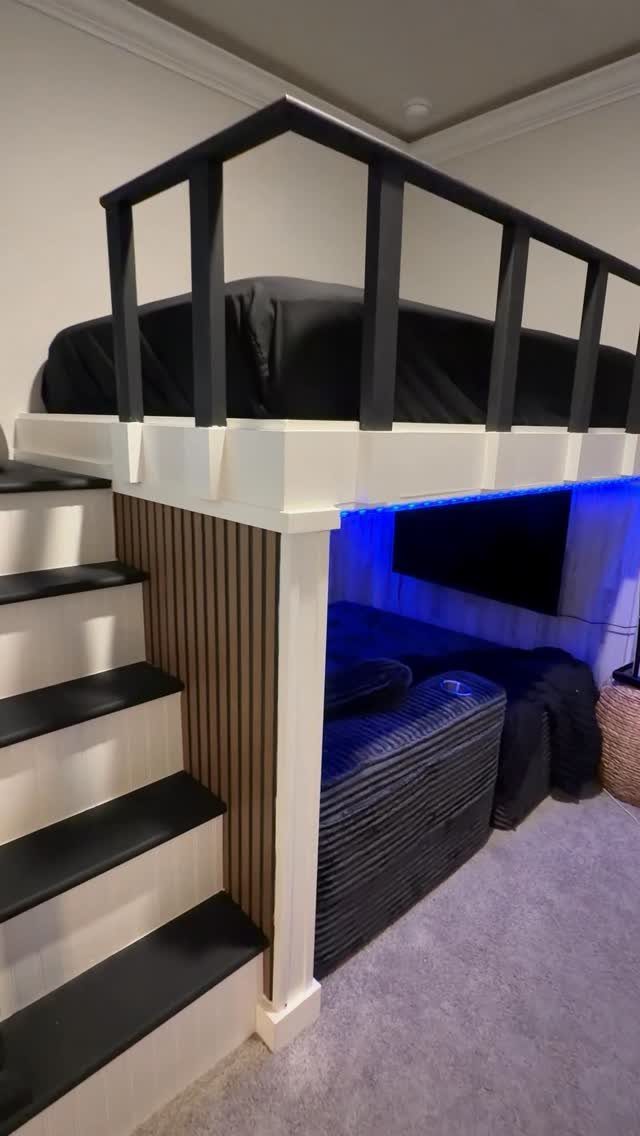
Blue LED strips and a grey sofa under a black-railed loft bed make a hideout that feels like its own room. Soft lighting does most of the work, so keep the sofa simple and let the glow set the mood.
A dimmable strip is worth the small extra cost, because blue at full strength gets harsh at night. Add a pillow or two and a small screen if you want a true media corner.
6. Hidden Fold-out Compartment
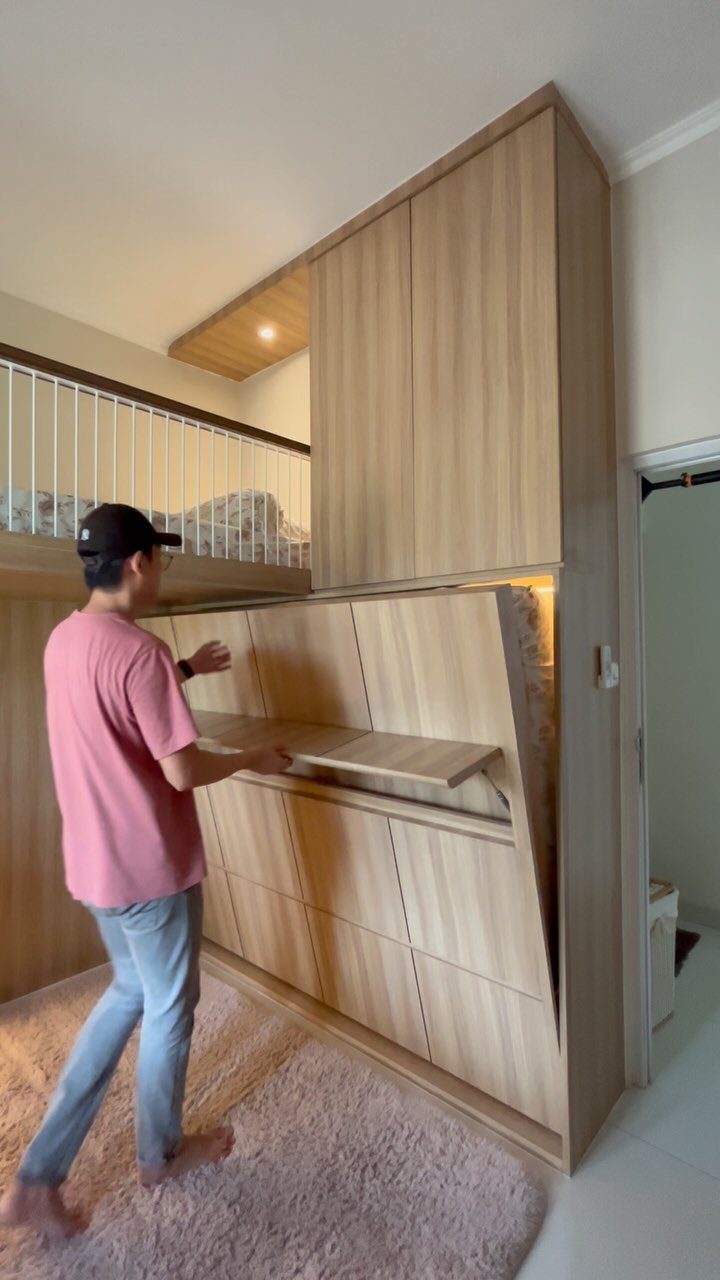
A fold-out desk panel set flush into the cabinetry under a loft bed looks like plain wall until someone opens it. That is the best part: the room reads tidy, and the work surface appears only when needed.
Light-wood cabinetry keeps the seam subtle, so paint or stain the fold-out panel to match the doors around it.
Use sturdy hinges and a support for the open desk, since a folded surface that sags is no use for homework or a laptop. Close it, and the clutter goes with it.
7. Under-Stairs Secret Door Access
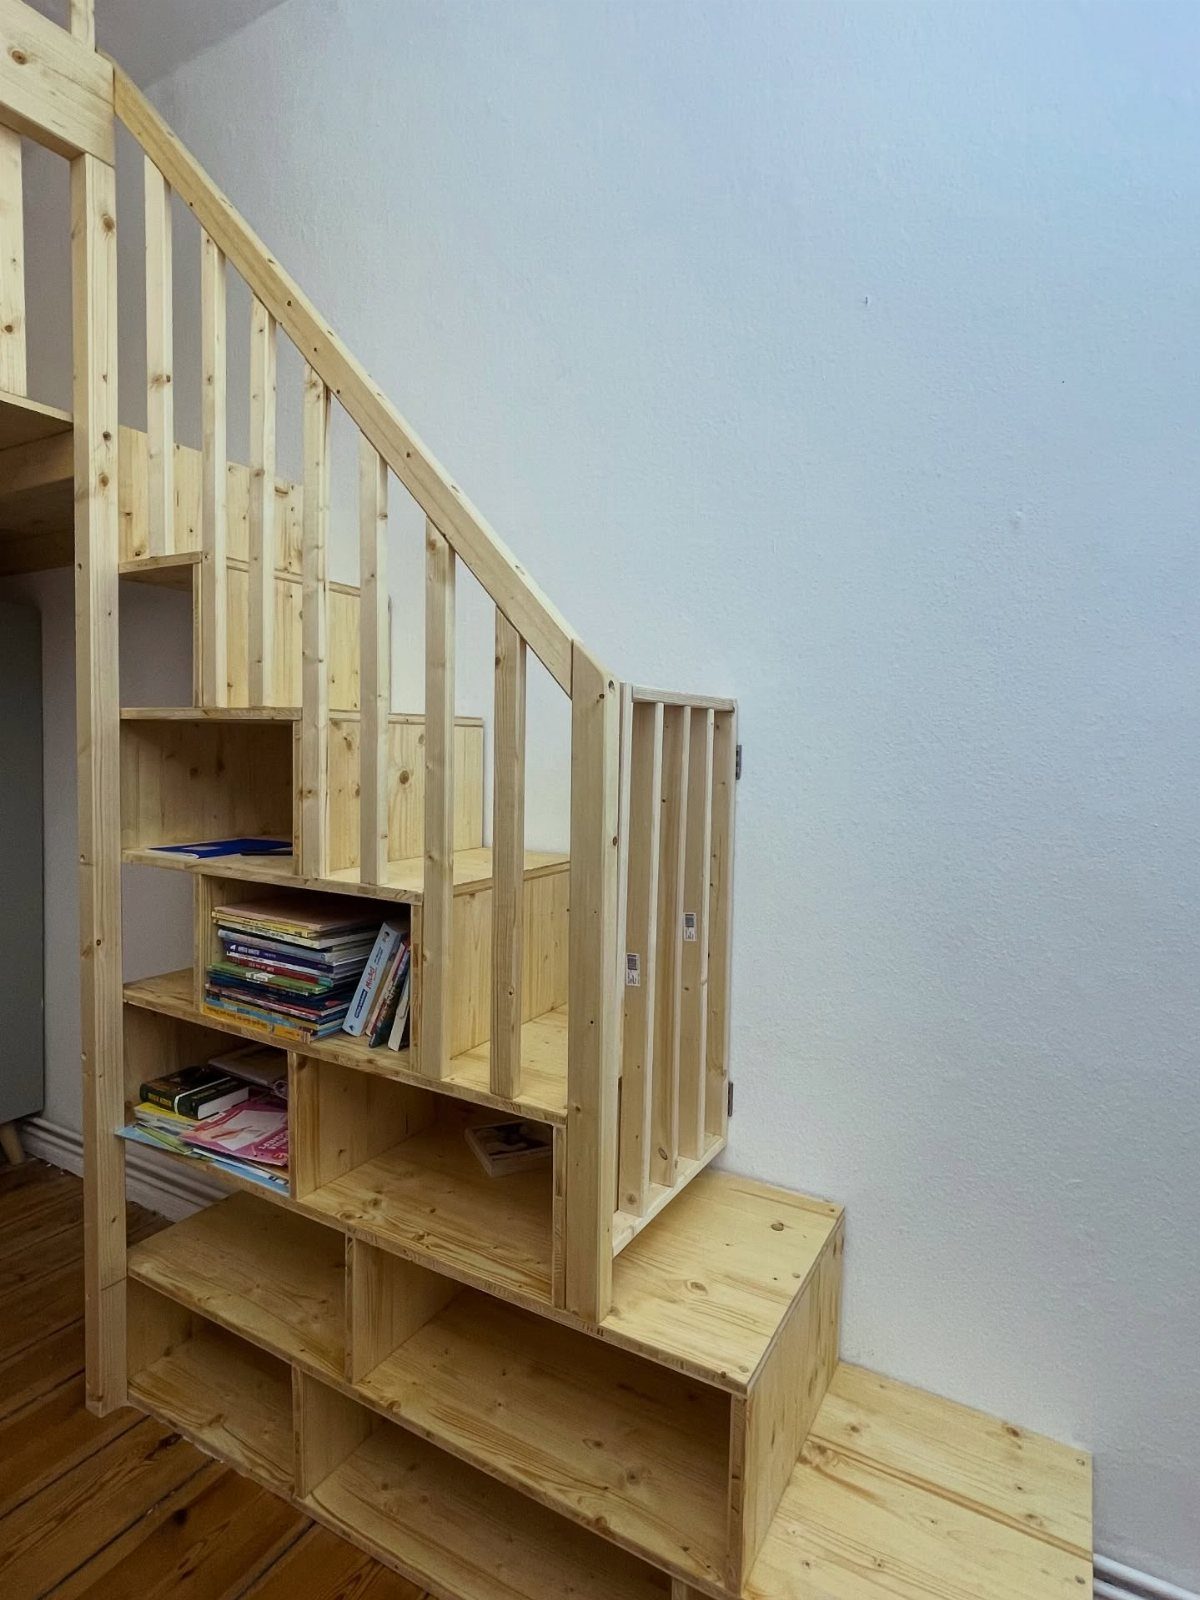
A small door set into the side of a loft staircase turns the stairs into a hiding place.
Built-in bookshelves on the same structure give it cover, since the door reads as part of the shelving rather than a separate feature.
Keep the door in the same light wood as the steps so the seam blends in. Size it for what you want to hide: a small opening suits toys, a journal, or a kid’s treasure box, not a full-size bin.
I would use a simple latch or magnetic catch instead of a visible handle, which keeps the face of the stairs clean. Stairs already take up floor, so putting storage inside them costs no extra room.
Loft Bed Benefits
A loft bed frees up 20–30 square feet of floor, and that is the real reason to build one.
Mattress choice matters more on an elevated frame.
Decide what the space underneath will do, whether that’s a desk, a reading nook, or a hidden den, and size the frame around that job first. A desk zone, a closet, and a lounge each need different clearance.
The same idea works for adults.
DIY Options
Many loft beds can be built at home, and that is where the savings come from. A DIY frame also lets you size the bed and the space below to your room, which a store-bought model rarely does.
Plenty of online tutorials are easy to follow, so advanced skills aren’t required; a drill, a level, and a clear plan will carry most of the build.
A standard bunk bed can also serve as the starting point for a loft, which saves cutting a frame from scratch.
Custom features are the best reason to build. A hidden compartment or a secret nook costs far more to buy ready-made, but it can be planned into your own frame from the first cut.
Whatever you build, make the rails and supports sturdy. A bed that holds a sleeper overhead needs to be solid before it needs to be clever.