A studio with a low ceiling forces a choice between standing room underneath and sitting room on the mattress, so measure floor to ceiling before you pick a layout from this list.
Under the frame you can fit storage, a desk, or a whole sitting area; the bed itself can go over the kitchen, over a second bed, or under a glass ceiling.
1. Lofted Beds with Storage Underneath
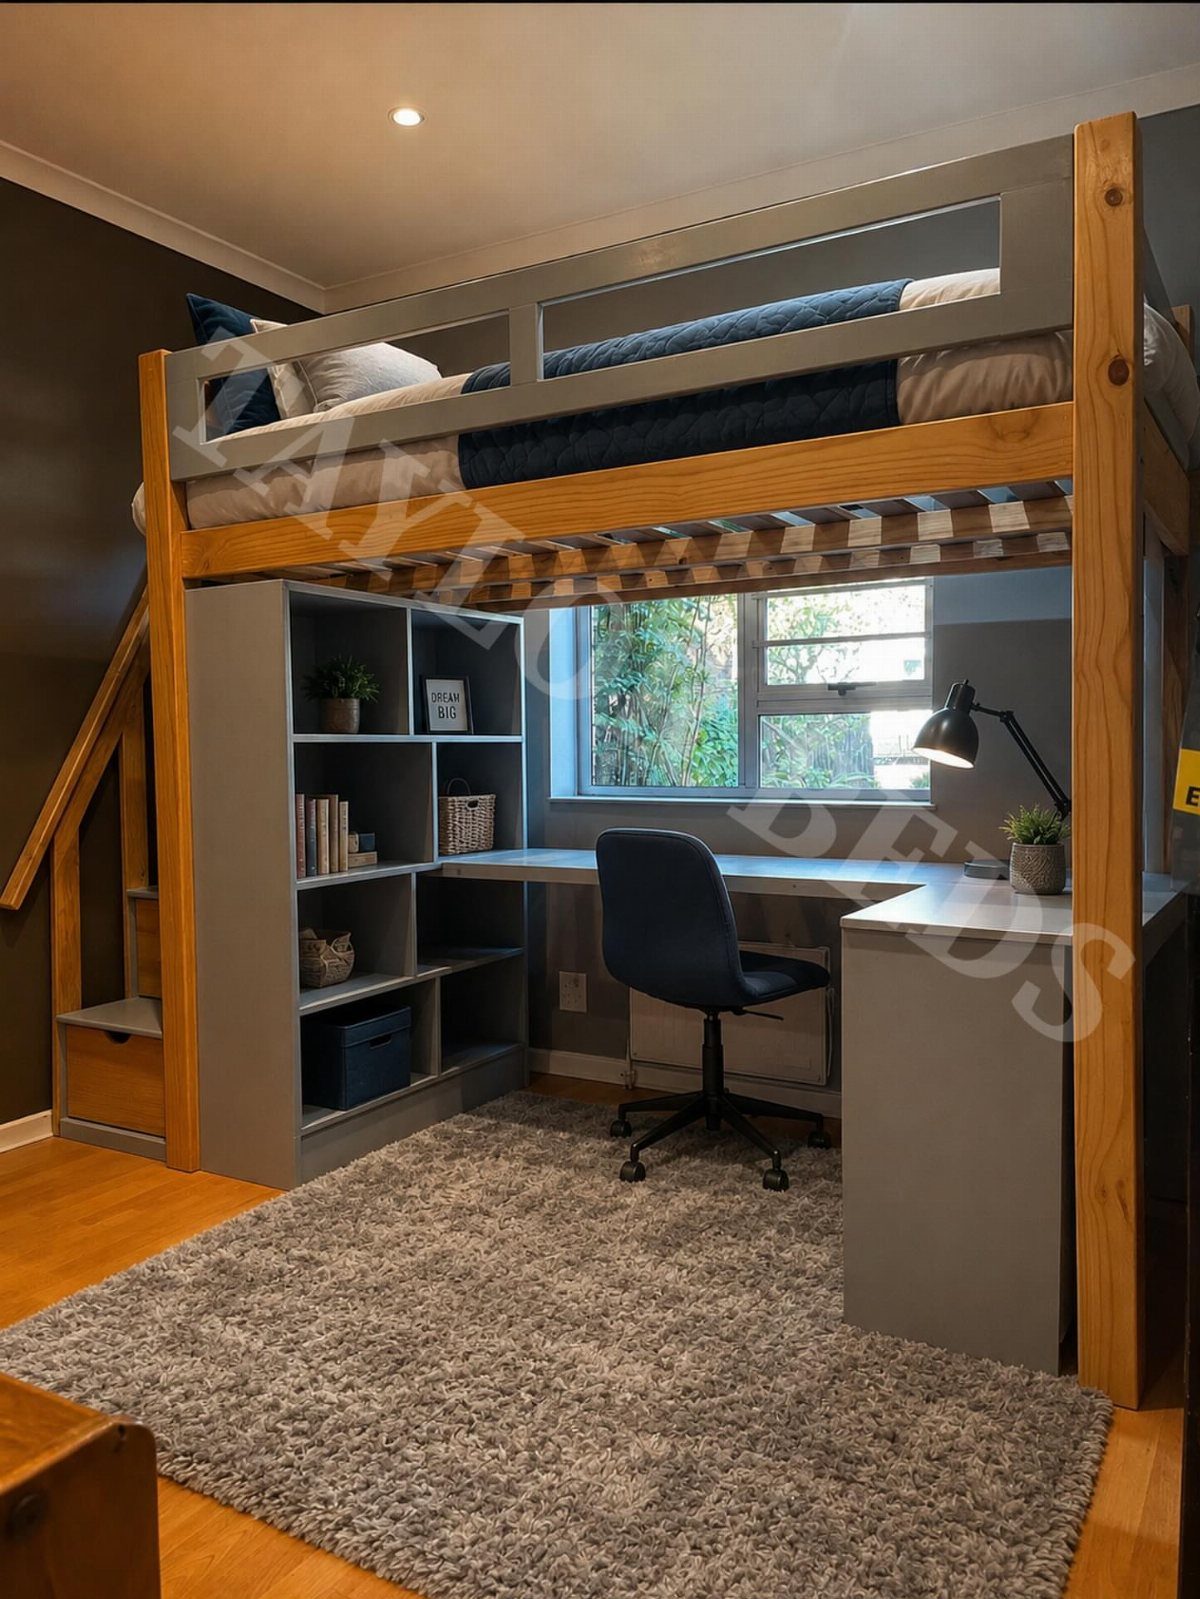
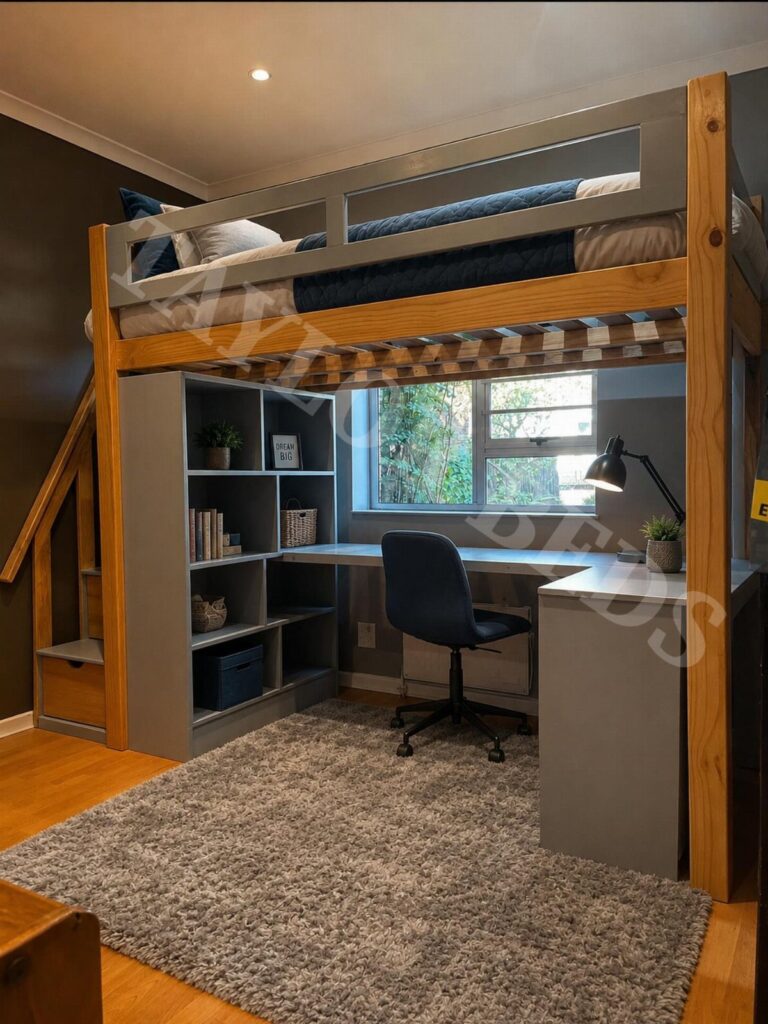
A loft bed with the desk and shelving built in below is the version I’d pick for a one-room layout, because it gives you a bed, a workstation and storage on one footprint.
Shelves that sit right beside the desk keep books and supplies within reach of the chair.
A rug under the chair helps mark the work zone off from the sleeping area. Keep the shelving open and shallow so the space under the bed doesn’t feel boxed in.
2. Living Room Under the Loft Bed

Raising the bed to a loft level frees the whole floor below for a real living room, and that is the strongest argument for this setup in a studio.
A sofa, a TV wall and a kitchen can all share the ground level while sleeping happens overhead.
Warm lighting does a lot of the work here. Lamps and soft bulbs below make the lower zone feel like a separate room instead of the underside of a bed.
3. Loft Bed Stairs
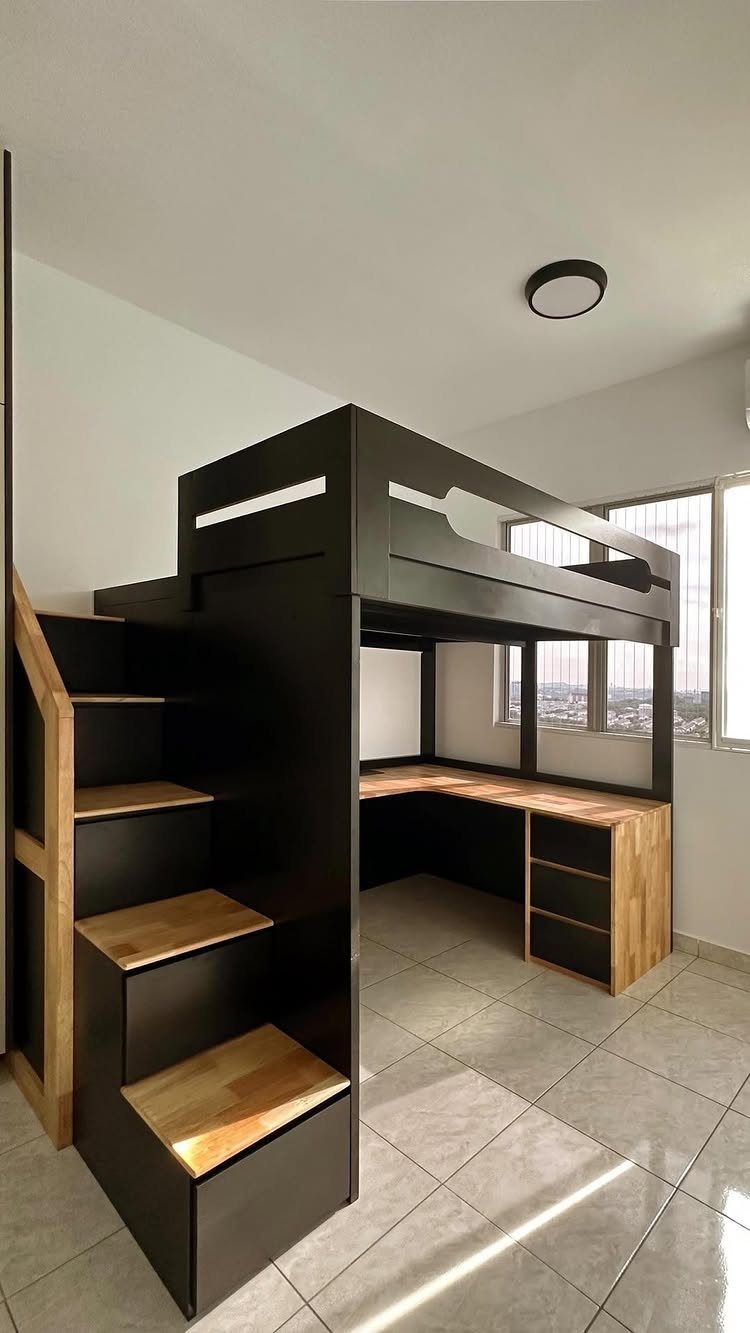
Built-in stairs beat a ladder for anyone who climbs up and down daily, especially late at night or half asleep.
Wooden steps on a black frame give you a flat tread to stand on, so carrying a laundry basket or a phone charger up is no trouble.
Stairs take more floor than a ladder. Still, I’d take that loss for comfort, and the desk underneath shows the space can still earn its keep.
4. Loft Bed with Work Desk Underneath
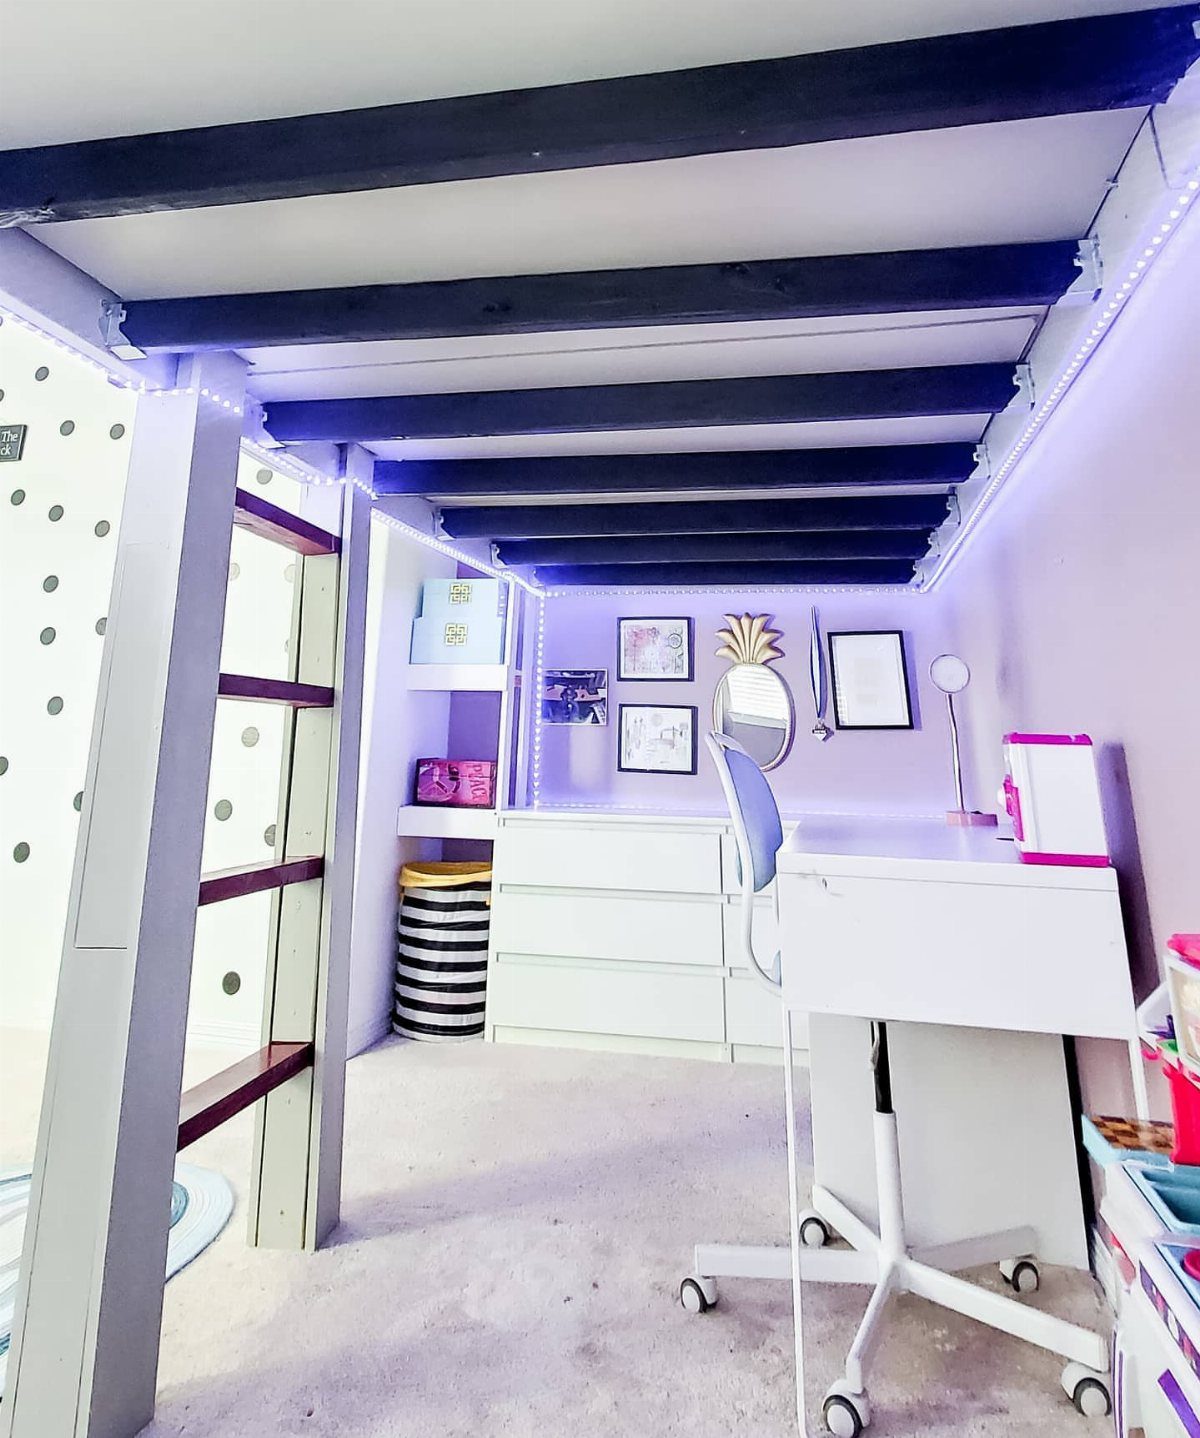
A desk, chair and dresser tucked beneath the bed turn the dead zone below into an office and closet at once. Sturdy wooden beams hold the platform, so the area underneath stays open for a full-size work setup.
A white desk and dresser keep the dark beams from making the corner feel heavy.
5. Loft Bed Over the Kitchen

Placing the bed over the kitchen is the layout to try when the living area is too small to give up any floor.
The sofa and TV keep their spot, and the kitchen simply gets a ceiling that happens to be someone’s bedroom.
Cooking odors and heat rise, so I’d plan on a good vent fan and washable bedding. For a one-person apartment, though, it’s a smart way to claim space.
6. Loft Bed Over Lower Bed

A low bed on the floor with a wooden platform above it gives a studio two sleeping spots in one footprint. That works for a guest, a roommate or a spot to read and lounge instead of a second bed.
With arched windows, brick walls and plants all around, I’d keep the platform in plain wood so it doesn’t compete. Leave clear headroom above the lower bed so it never feels like a cave.
And because the apartment has 11-foot ceilings, the couple wanted to get double usage out of the single bedroom. So they lofted their bed and added a closet underneath.
7. Loft Bed with Glass Ceiling
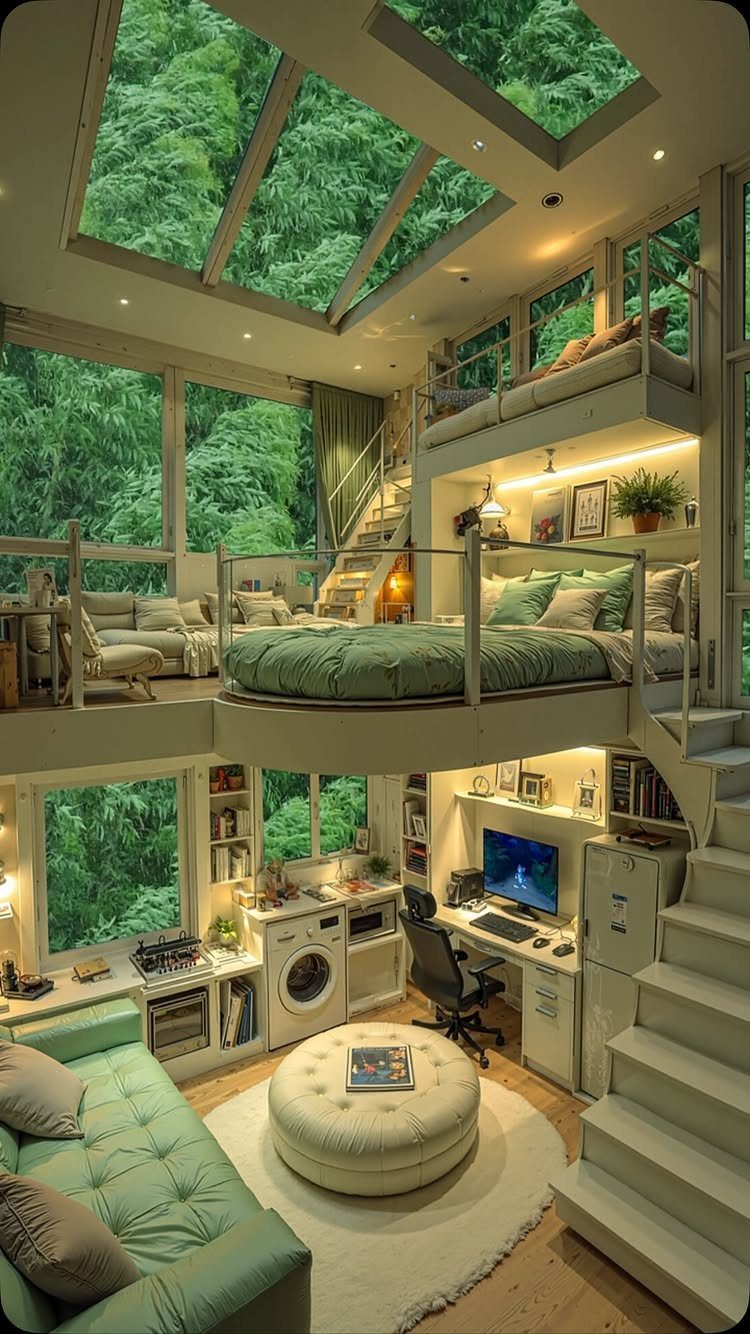
A glass ceiling over a loft bed puts the trees outside on the ceiling of the sleeping level, which is a better view than most studios get from a window.
Large windows on the walls below carry the same green into the living area and the home office.
Sunlight will hit the bed, so I’d plan on a blackout shade or an eye mask for mornings. Keep the furniture simple, and let the foliage supply the color.
Glass also adds heat in summer, so check what a shade or film would cost before committing to this layout.
Consider Ceiling Height
Measure ceiling height before you buy anything, and measure it twice.
You need room to stand under the frame and room to sit up in bed without your head meeting the ceiling, and a low ceiling squeezes one of those two.
Check the wall too. A mattress runs 75–80 inches long, so you need that much clear wall with no door or window in the way.
If the ceiling is low, you can still loft, but expect to give up standing room underneath. In that case, use the space below for a low seat or storage instead of a desk.
Consult a Professional
Have a professional look at the plan before you build. A loft bed is basically a big, heavy shelf, and it has to be anchored to something that can carry the bed, the mattress and a sleeping adult.
Finding the structural beams in the wall and ceiling is the step I’d least want to guess at. A carpenter, handyman or contractor can locate them and confirm your mounting plan in a short visit.
Renters should also ask the landlord what the walls can take before drilling anything.
Safety Precautions
Look up before you commit to a spot.
Check the ceiling before you commit to a spot: a fan blade or a hanging pendant sitting a couple of feet above a mattress can hit someone sitting up, so either relocate the fixture or put the loft on another wall.
Add a guardrail even if you think you’ll never roll out. Clear plexiglass works well and keeps the look light.
Skip the utility ladder. Removable ladders can slip or fall, so use a ladder or stairs that are fixed firmly in place.
Last, read the weight limit. A thick mattress plus a second person can push a bed past what it was built to hold.
Frequently Asked Questions
How do I create a bedroom in a studio apartment?
Raise the bed to loft height and use the floor below for a separate zone. A sofa, TV wall or desk under the platform lets sleeping happen overhead while the ground level works as a living room or office.
A rug beneath the desk chair marks off the work zone, and warm lamps with soft bulbs keep the lower area feeling like a separate room.
What are the pros and cons of loft beds?
The biggest advantage is footprint: one loft bed packs sleeping, a desk and storage into the floor space a single bed would take. The costs are planning and safety: you need enough ceiling height, a sturdy anchor, and a guardrail.
Are stairs or a ladder better for a loft bed?
For anyone climbing every day, built-in stairs are the better pick, particularly half asleep at night, and the flat treads let you carry a laundry basket or phone charger up without a fuss.
Pick a ladder and bolt it down, since a removable one can slip or fall.