The ideas here run from a weekend swap of cabinet storage and hardware to a bigger build with custom touches, and the list covers built-in cabinets, shelves, drawers, dual access doors, natural light and more.
Which one fits depends on how many people use the bathroom at the same time on school mornings: two heavy morning users should put sink count, storage and a split tub and shower ahead of any decorative choice.
Dual access doors that lock from the inside are what make the room work for both kids, so they come before the finishes.
1. Built-in Cabinets, Shelves, and Drawers
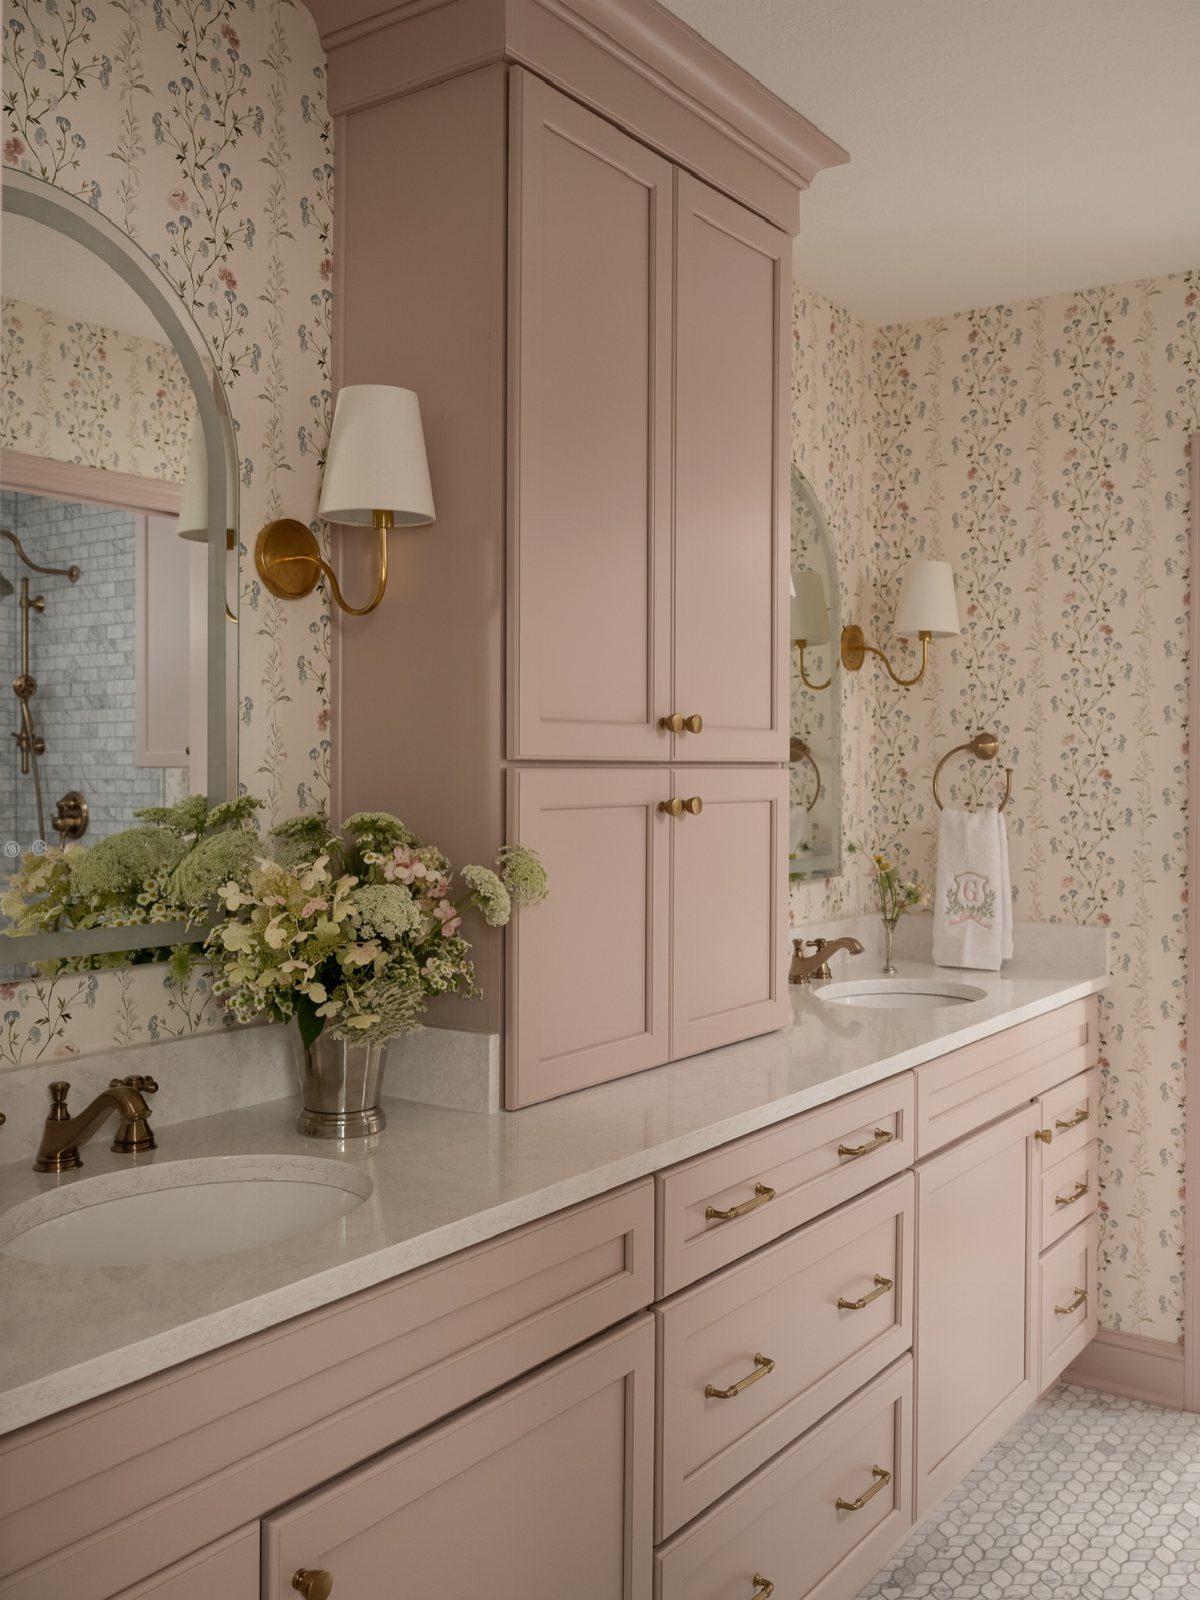
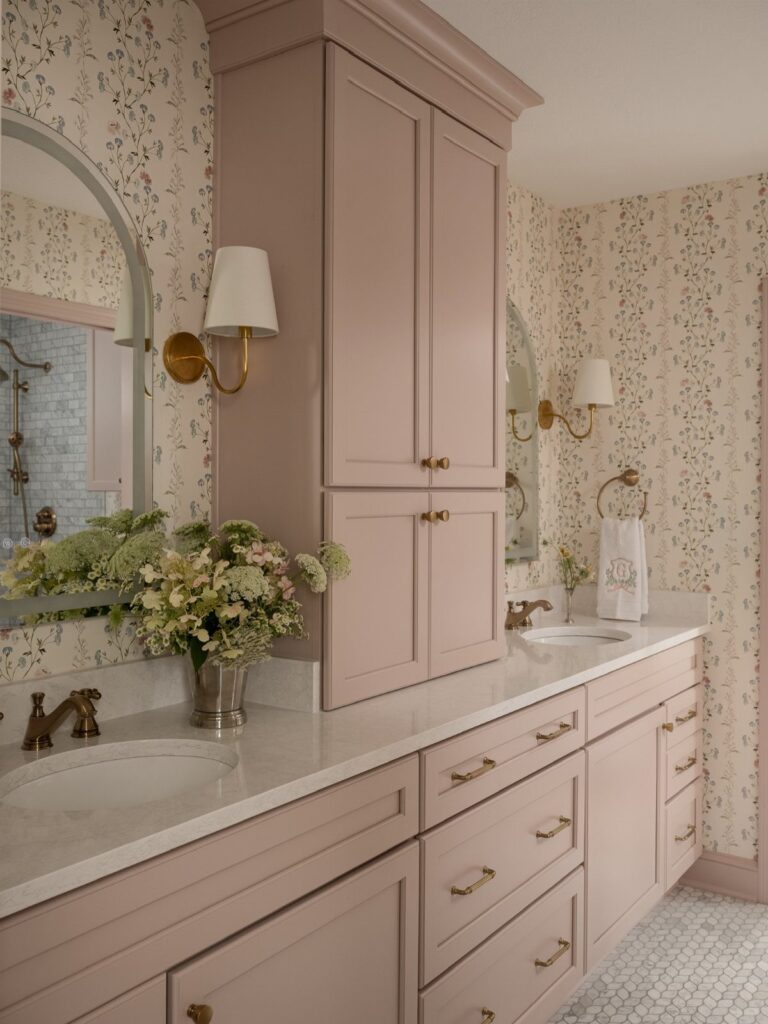
A Jack and Jill bathroom gets used by 2 kids at once, so a vanity with built-in drawers and a tall cupboard keeps each person’s things separate.
Giving each sink its own set of drawers cuts down on arguments over whose toothbrush is whose.
A tall cupboard is the better home for towels and spare toilet paper, since it frees the counters. White countertops show toothpaste and makeup fast, so wipe them daily.
Gold hardware is a cheap upgrade on a weekend: swap the pulls and leave the cabinets alone.
2. Dual Access Doors
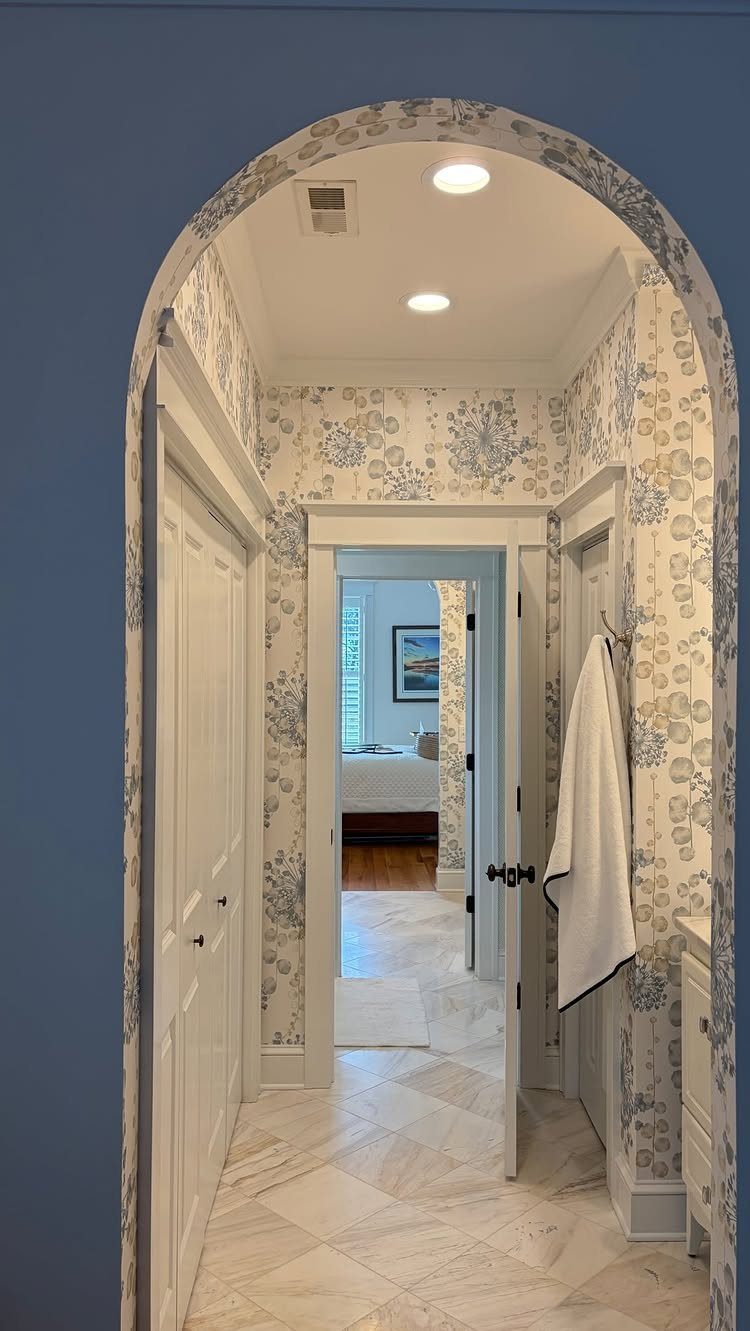
Two doors, one into each bedroom, are what make this layout a true Jack and Jill, and they decide how well it works.
Each door should lock from the inside, so one kid can have privacy without shutting the other out of their own bedroom.
Guests benefit too. If one room is a spare, a guest gets a bathroom that feels like theirs, as long as you remember to lock the other bedroom’s door before they arrive.
A hard floor like marble is easy to wipe down, but it gets slippery, so add a bath mat near each door.
3. Natural Light
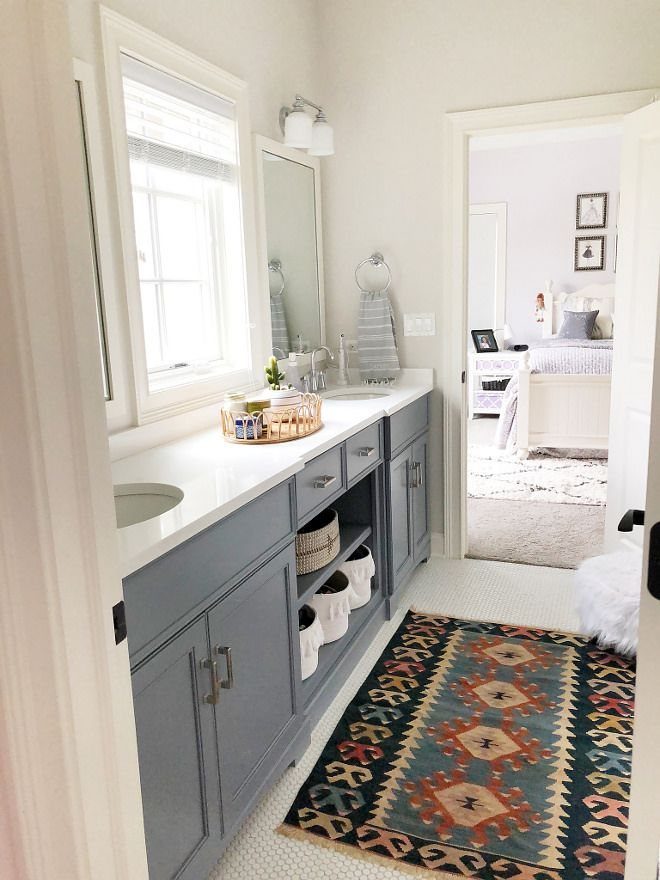
A window in the bathroom does 2 jobs: it brightens the room and lets steam out after showers.
Where a shared bathroom has one, I would leave it as clear as possible, with a light curtain or frosted film if privacy is a worry.
Keep the walls light so the glow carries.
If the bathroom opens straight into a bedroom, a bright bathroom also bounces light into that room, which helps small bedrooms feel larger.
Benefits of Jack and Jill Bathrooms
A Jack and Jill bathroom shared between 2 bedrooms saves on construction, plumbing, and maintenance, and it saves square footage too.
Shared use also suits routines. Young kids can do bedtime together, and older kids can brush teeth, put on makeup, or blow-dry their hair at the same time instead of waiting in line.
Weigh the downsides before you commit. Privacy can feel thinner even with locks, and at peak times like school mornings, users may need to coordinate who goes when.
Storage and layout need planning too, because a badly arranged shared bathroom frustrates two people instead of one. If your household has two heavy morning users, I would put the sink count and storage ahead of any decorative choice.
While having a full-size Jack-and-Jill bathroom can be convenient for larger families, there are some disadvantages such as lack of privacy.
Customization Options
Layouts here are less flexible than in a standard bathroom, but you can still tailor the room. The usual approach is doubles of everything: sinks, towel bars, light switches, shelving, and storage.
A water closet, meaning a small enclosed toilet stall, adds the most privacy. While one person is in it, the sinks and shower stay free for someone else.
Split the tub from the shower and one person can bathe while the other rinses off, which helps most on school mornings.
With enough square footage, I’d put in 2 separate vanities, each with its own doors and shelves, so everyone’s things stay put and the room looks tidy.
Add a linen closet and you get a good chunk of extra storage for towels and spare supplies.
I would spend on the wet zone separation and the toilet stall first, since those do the most for shared use.