Ceiling height and floor space decide which built-in loft bed is yours, because every idea here trades one for the other: a ladder takes less room than a staircase, rails and hardwood construction change the material cost, and a loft over a kitchen or living area needs comfortable headroom both above and below.
The ideas range from solid hardwood construction to ladder access and lit staircases, so measure the ceiling, window sill and door swing before you pick a style.
1. Built in Loft Bed Safety Rails
Rails decide whether a loft bed feels safe, so check them before the finish.
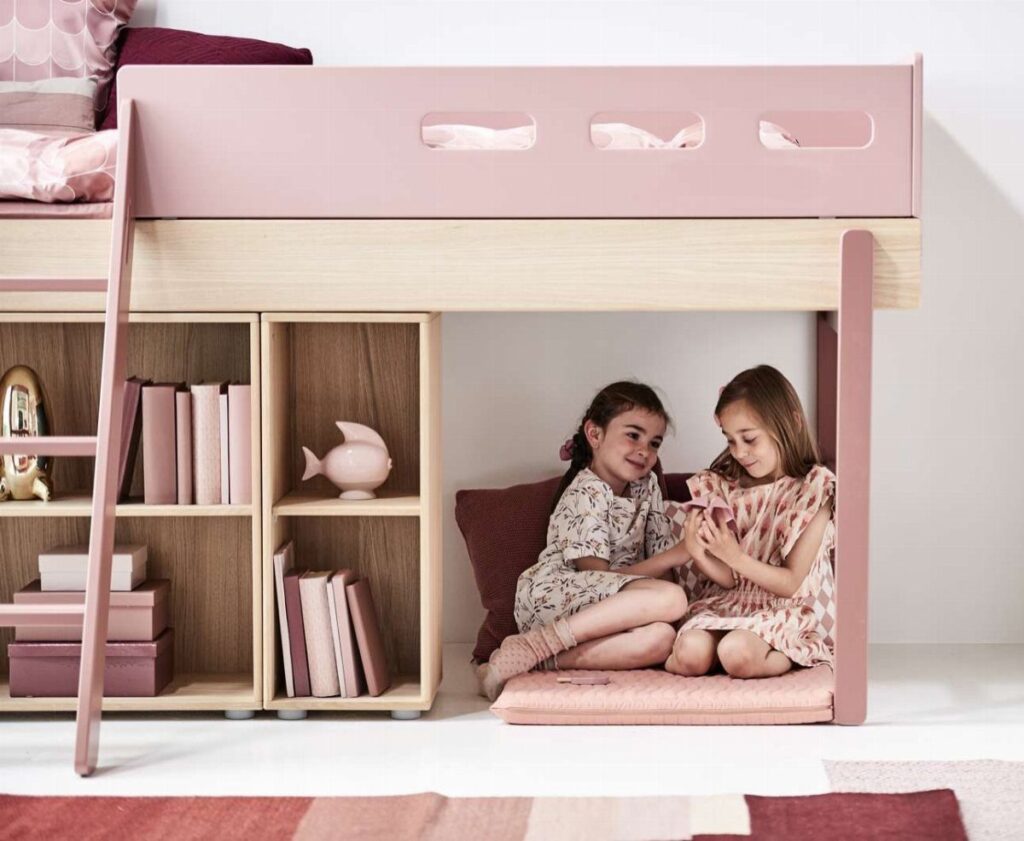
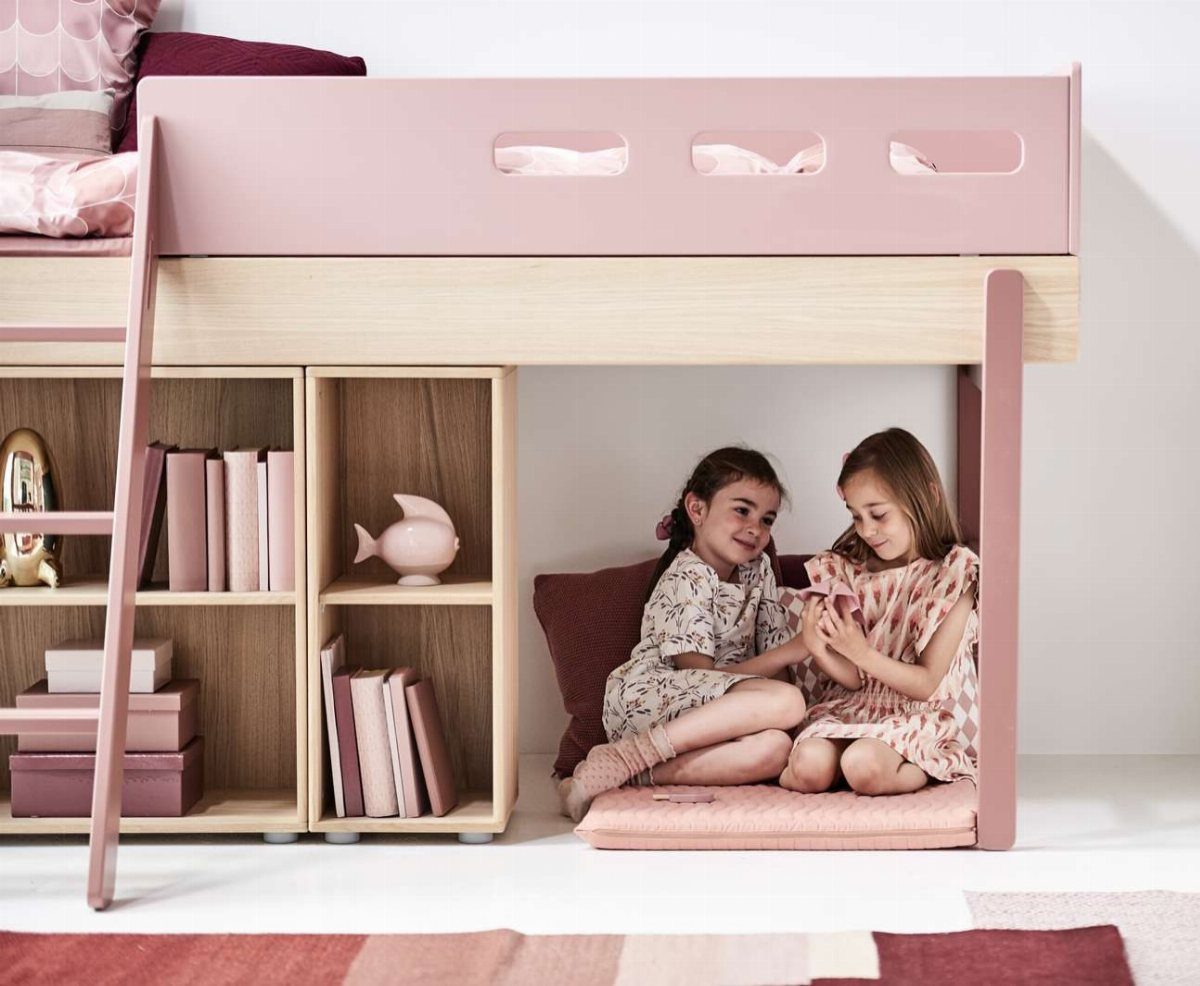
On a pink and wood bed like this one, a full-length guard rail beside the mattress and a ladder with sturdy rungs matter more than the color.
Choose a rail that sits well above the mattress surface. A thick mattress quietly cuts that clearance, so pick a slimmer one for the top bunk.
Shelving under the bed gives kids a reading nook with a cushion, and it keeps the room’s footprint small.
2. Solid Wood Built in Loft Bed
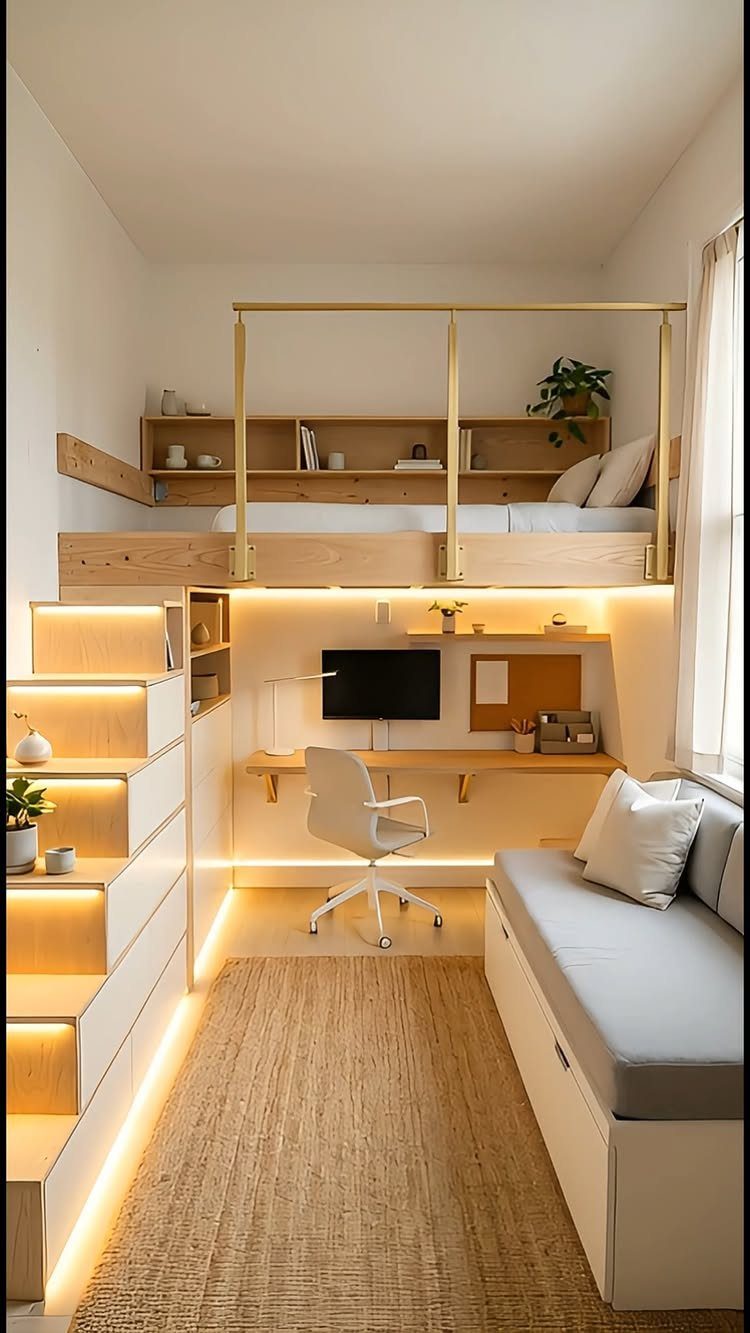
Light solid wood suits tight square footage because one material can carry the bed, desk and stairs, so nothing looks bolted on. Pale tones also keep the space from feeling heavy under a raised mattress.
Hardwood costs more than plywood, so I would spend on the parts you touch daily: stair treads, desk top and bed frame. Paint or veneer the hidden panels.
Stairs with drawers built into the steps hold more than a ladder ever could. If you want the glow of lit steps, low-voltage strip lights are an easy add-on.
3. Underbed Space Customization
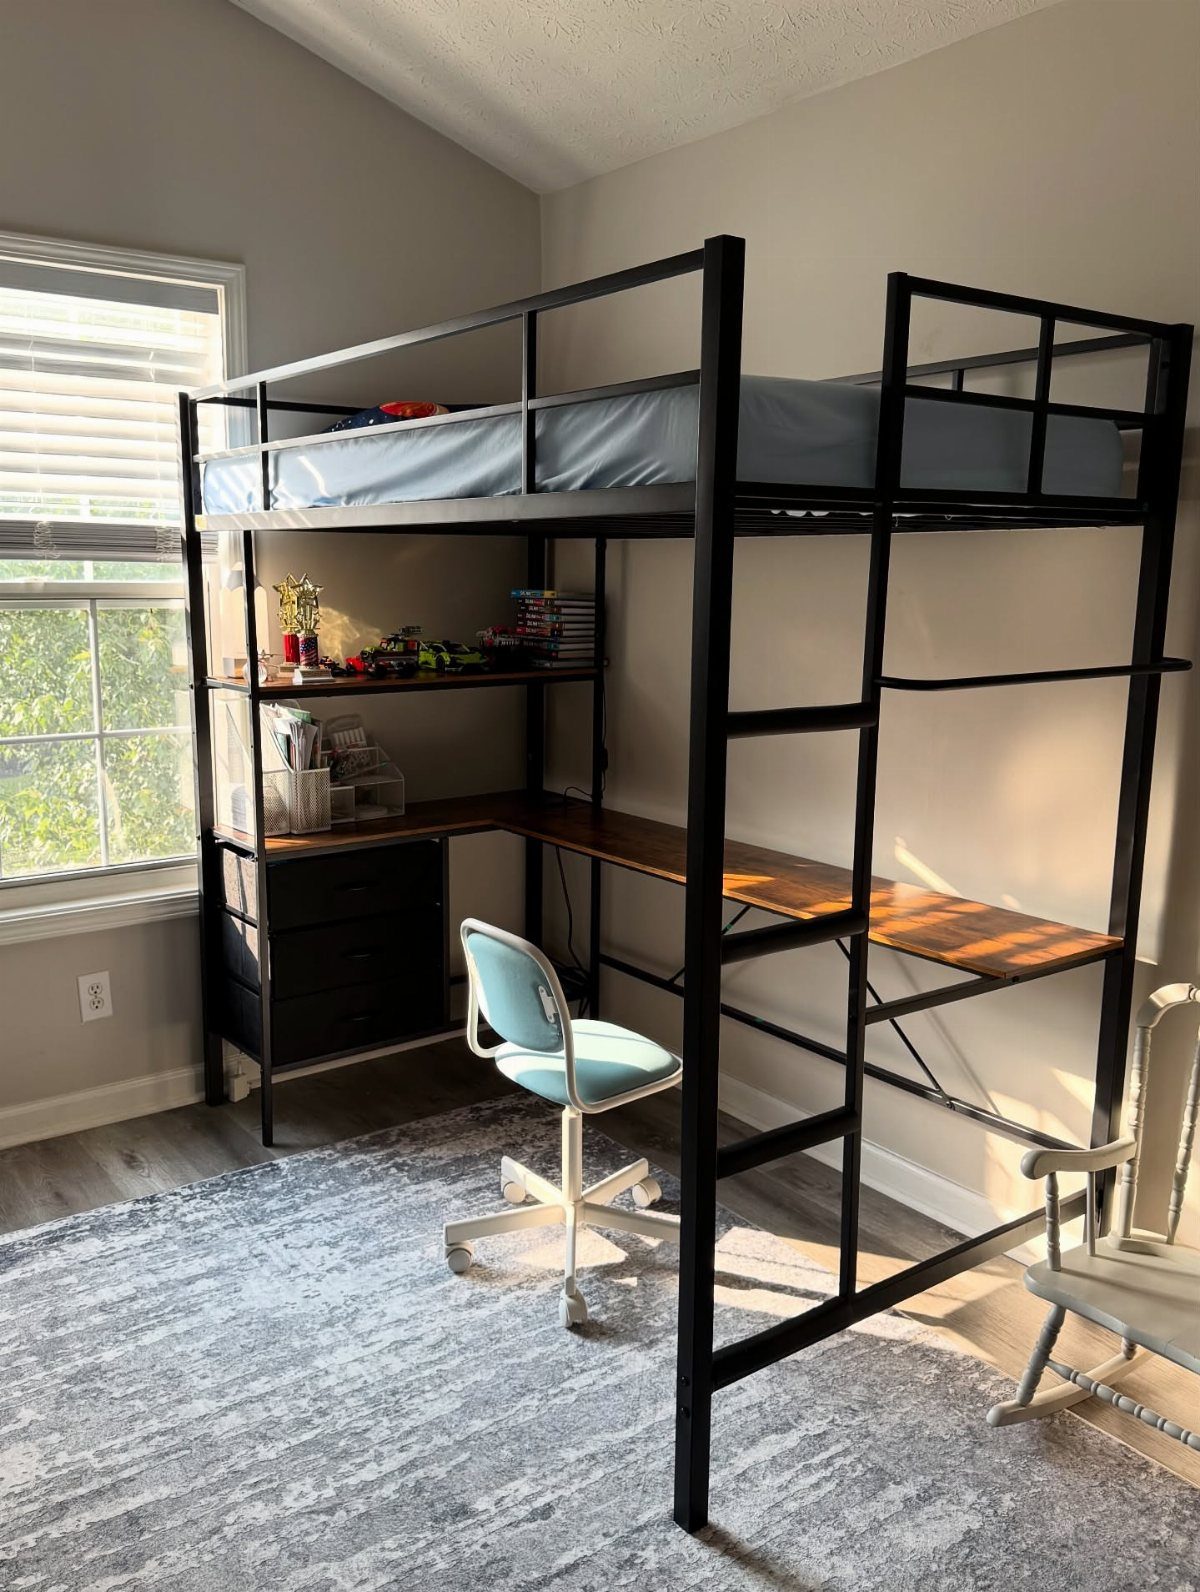
A loft bed gives you a second room underneath, and the best use is whatever you do every day. For a student or remote worker, that means a desk.
An L-shaped desk, as in this black metal setup, wraps the corner and leaves a long work surface. Drawers and shelves stacked on the wall side keep supplies off the floor.
Map out the layout first, with the bed, desk and stairs sketched to scale, then shop. Sit at the desk and check that you can stand and slide a chair out without bumping the frame.
4. Custom Loft Beds
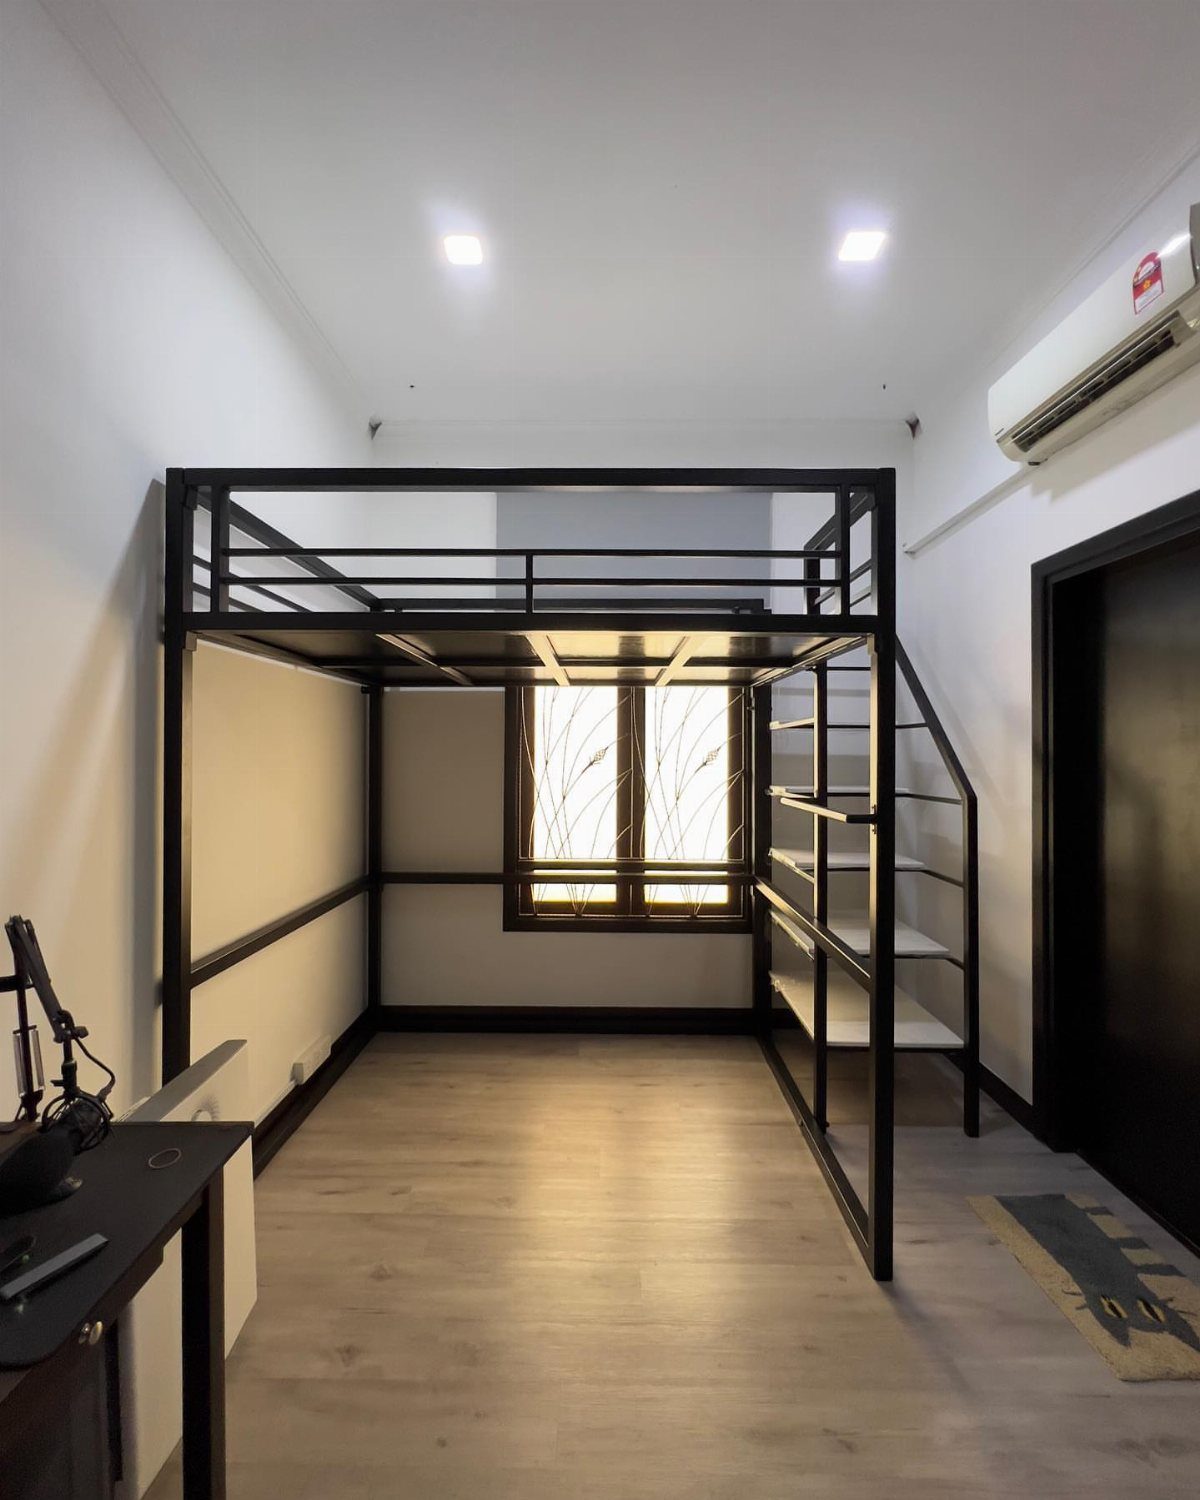
Custom beats off-the-shelf when your room has an odd corner, a sloped wall or a window you refuse to block. Measure the ceiling height, window sill and door swing first, then size the frame around them.
A black metal frame with a ladder and railing, like this one, keeps the lines thin in a white room, so the bed reads lighter than a wood box.
Mock up the footprint with painter’s tape on the floor before you commit.
5. Built in Loft Bed Staircases
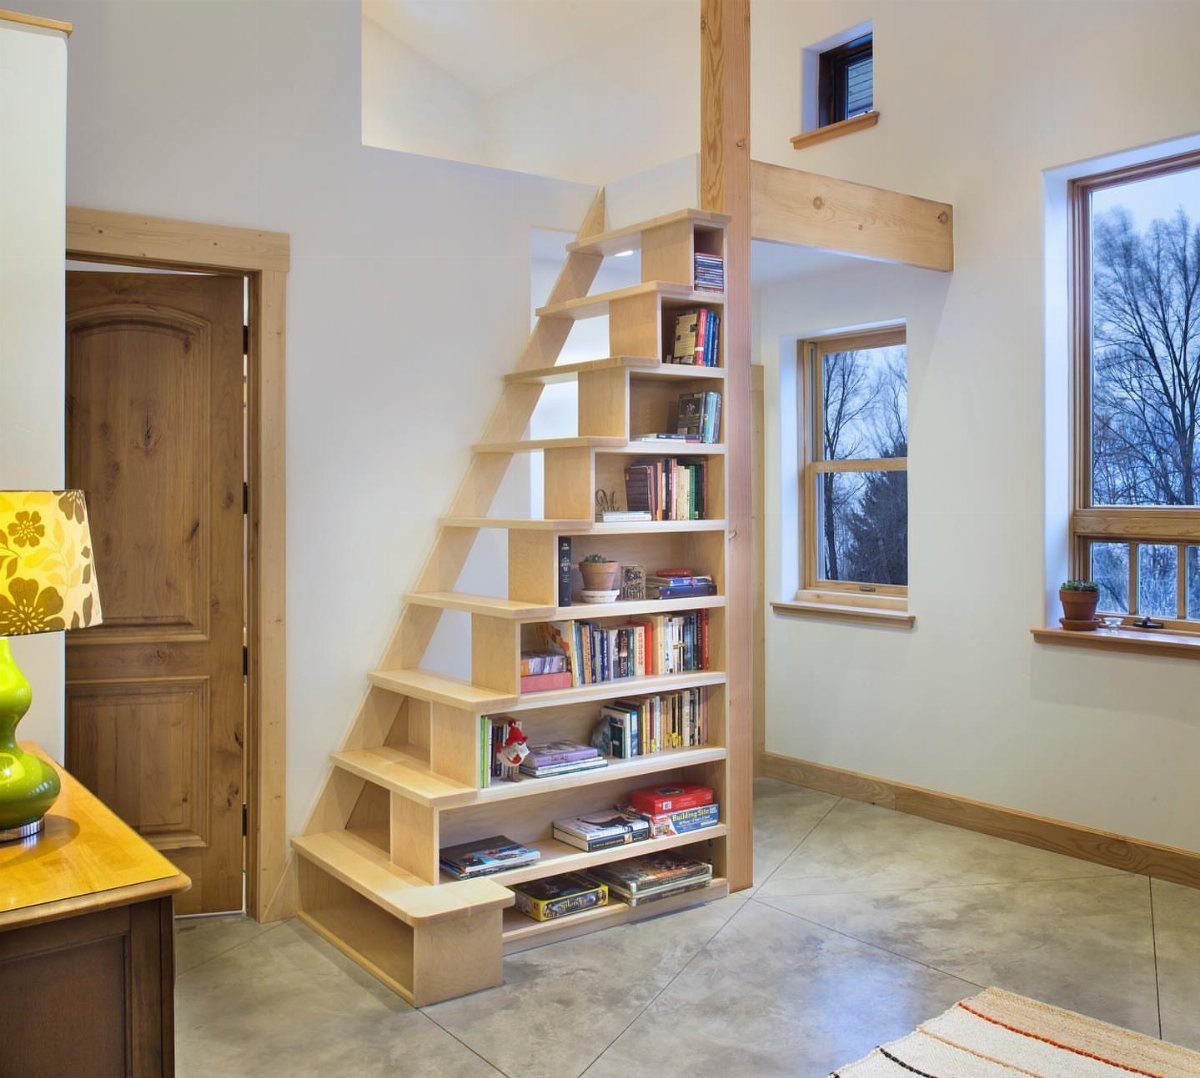
Built-in stairs turn the climb into storage. With bookshelves tucked into the staircase, as in this light-wood example, the structure doubles as a library wall and keeps the floor clear of extra furniture.
Stairs take more floor space than a ladder, so measure the run before you choose. I would pick them for anyone who climbs with a pillow in hand, or for kids who will be on them constantly.
Keep the shelves on the open side, where the weight is easy to reach, and leave the steps themselves clear.
6. Built-In Loft Over Living Area
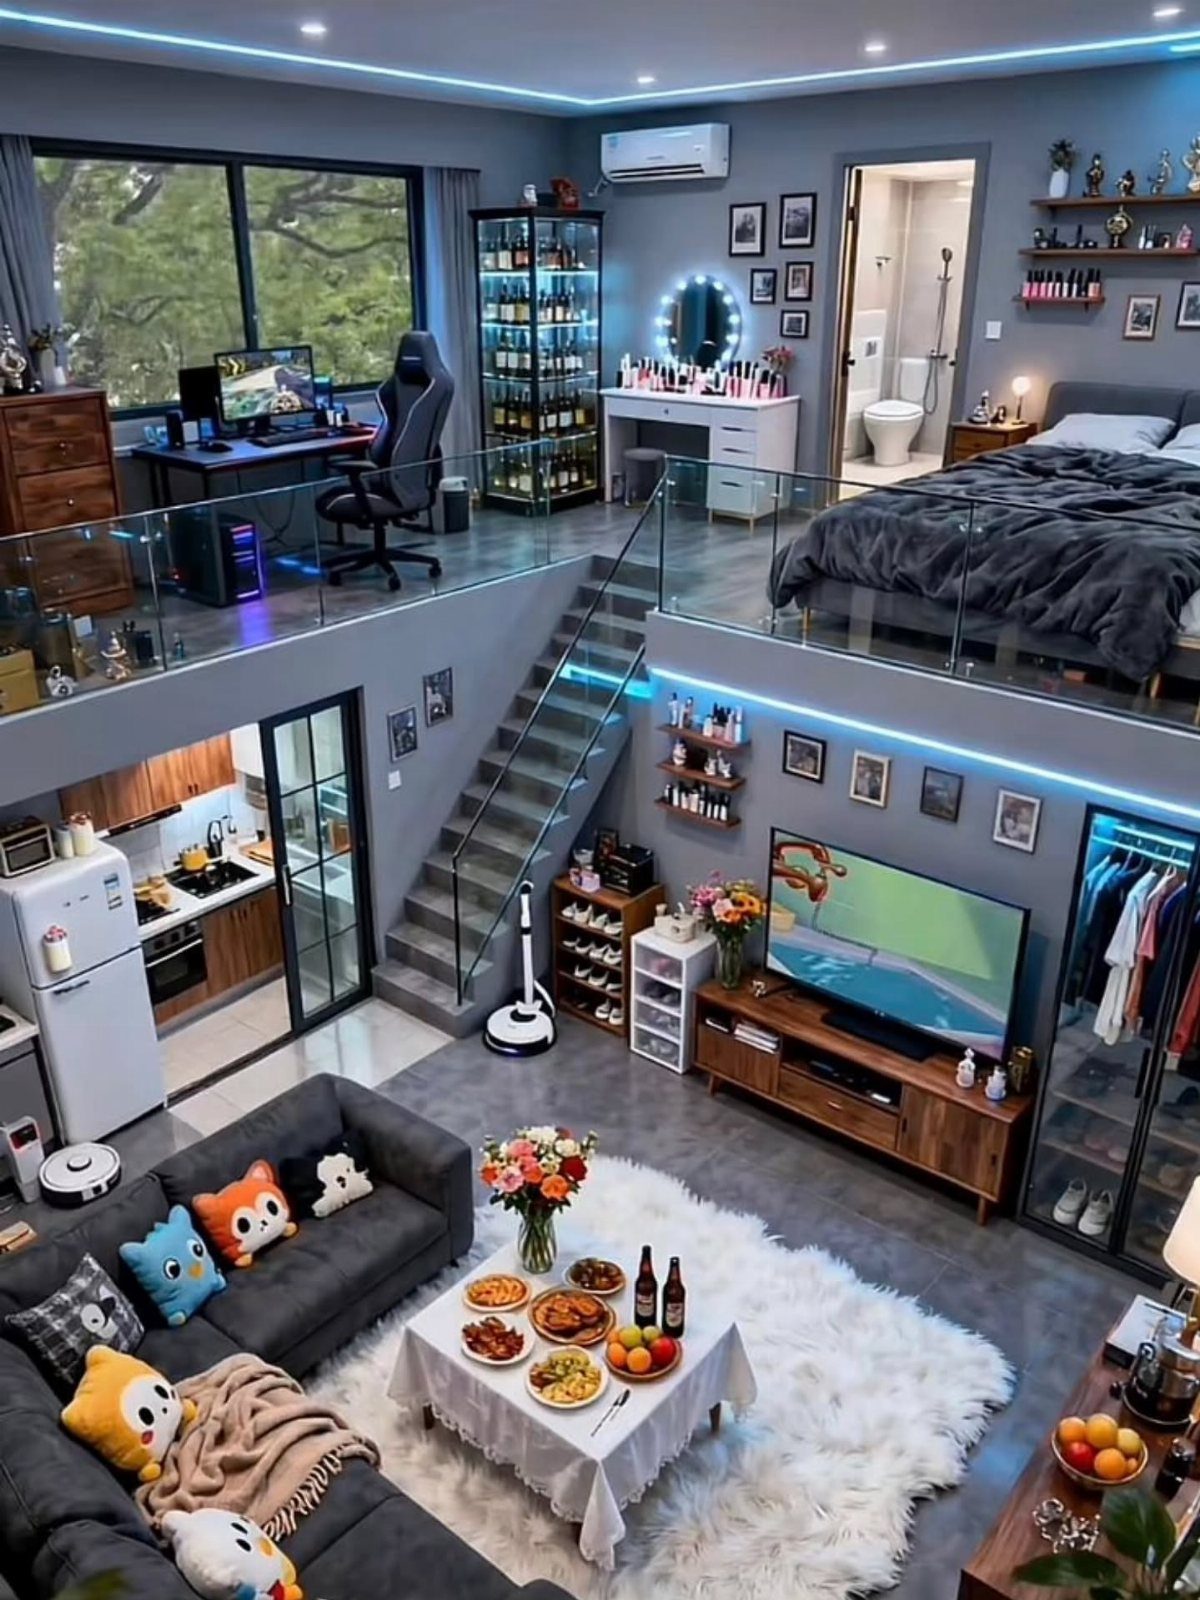
Studios gain a bedroom by building up. A platform above the living area keeps the sofa and TV below while the mattress and a small desk sit overhead, with a staircase connecting the two.
A gray palette helps the two levels read as one room. Matching the stair and floor tones makes the build look planned.
The cost is headroom.
Measure your ceiling before you dream: the space below and above must both be comfortable to sit in. If either feels cramped, choose a lower platform and use it for sleeping only.
7. Built-In Loft Bed with Ladder Access
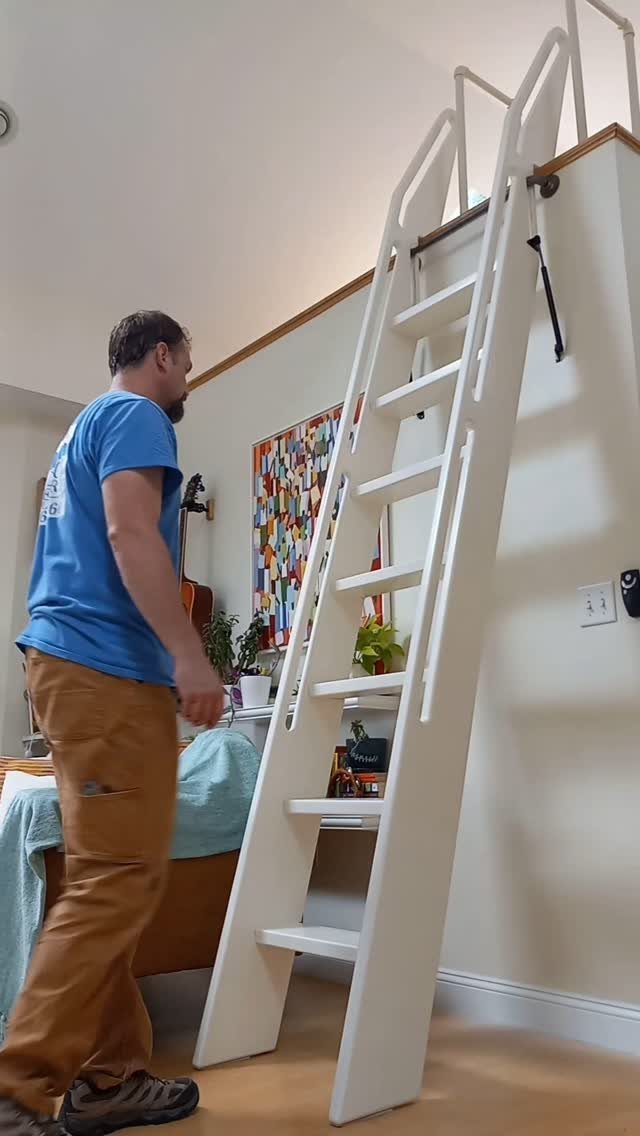
A straight or angled ladder is the leanest way to reach a built-in loft, and a slim white one barely registers because it takes almost no floor, so the room underneath stays usable.
Angled wins over vertical for me.
A slanted ladder is easier on the feet and hands, especially at night, while a vertical one saves the most space. Pick by how much floor you can spare.
Keep the ladder away from the door swing, and test it with a pillow and blanket in your arms before you finish the build.
8. Built-In Loft Over Kitchen
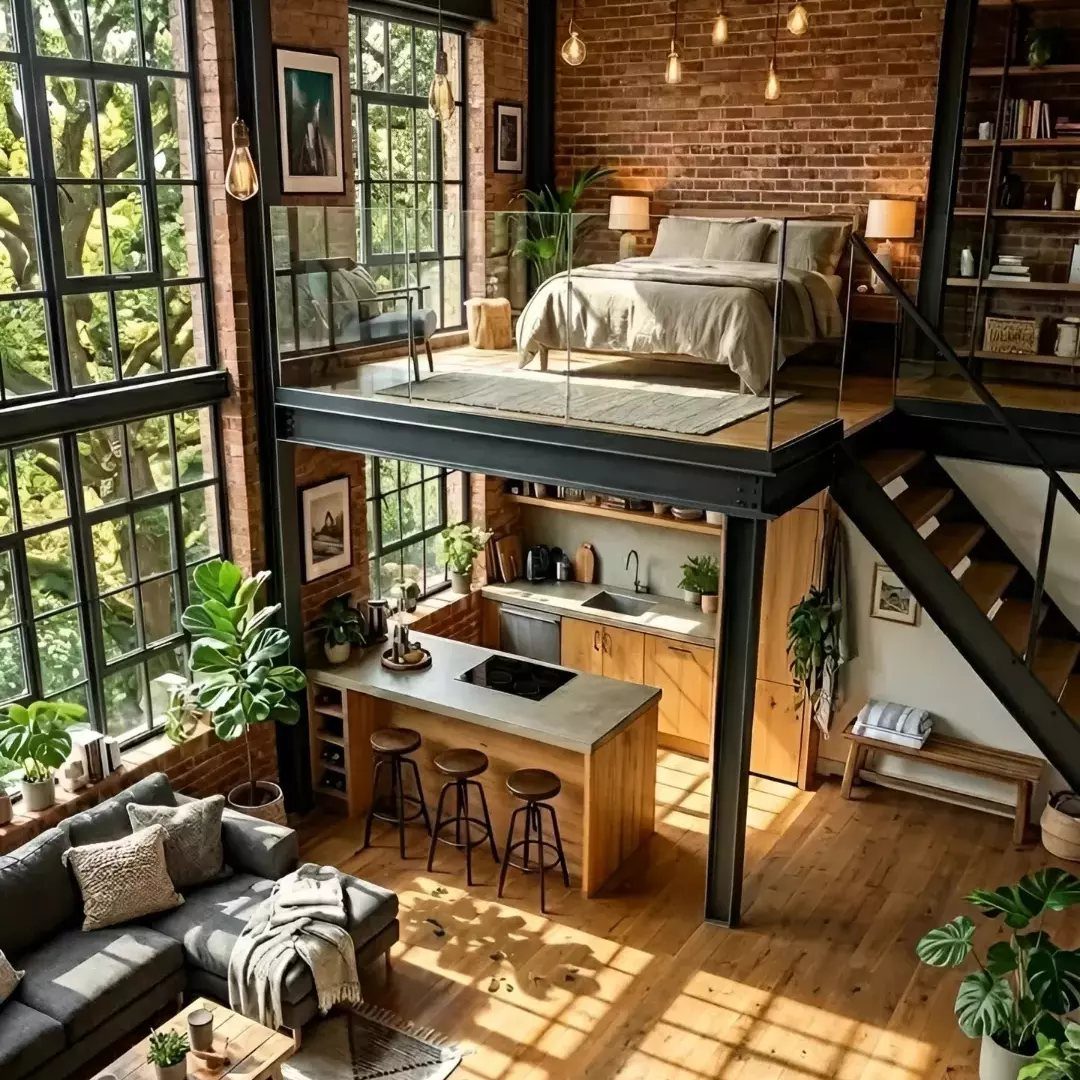
A mezzanine over the kitchen puts the bed on a black metal deck and keeps the cooking zone on the ground floor, which is how a studio gets a real bedroom without a second room.
Glass railing keeps light moving into the kitchen below, so it doesn’t feel capped. A solid panel would block that.
The cost is warmth and smell. Cooking heat and odors rise toward the mattress, so plan a strong vent hood and set the bed at a comfortable height above the stove.
Stairs beside the breakfast bar keep the climb out of the work area. Check that you can stand at the counter without hitting your head.
Design Process
Before buying lumber or hardware, write down who sleeps in the bed, how old they are, and what the room has to do besides hold a mattress.
A teenager who studies at night needs a desk, good light and a bit of quiet, while a younger child mostly wants a hideout with a curtain and a nook.
Take your measurements and a rough sketch to a builder or a kit maker and ask them to fit the plan to your room.
A good one will push back on details that don’t work, and that pushback is worth having.
Settle the style choices early: finish, hardware color and how the bed sits next to your existing furniture.
Pick the finish before the frame goes together, because sanding, restaining or repainting a built loft in a bedroom eats far more time than choosing the color up front.
Environmental Considerations
Ask what the wood is and what finish is on it, and get the answer before any money changes hands. A bed sits inches from a sleeper’s face for years, so the finish matters as much as the frame.
Look for water-based, low-VOC or zero-VOC stains and sealers, and ask the maker to name the product. If you build it yourself, the same label check applies at the hardware store.
Solid hardwood is a safer pick than particleboard or cheap plywood, which often hold glues that give off fumes. If you do use sheet goods, seal the edges.
Finish the pieces outdoors or in a ventilated garage, then let them cure for several days before they go in a bedroom.
Future Reconfiguration
Kids outgrow beds faster than parents expect, so plan the frame for its second and third lives.
A loft sized for a small child can later drop down to a standard single, or split into bunks, and some frames stack up to three or four beds.
Choose bolted joints over glued ones, and keep every spare rail, post and screw in a labeled bag.
Hardwood handles repeated rebuilds better than softer, cheaper stock. Ask any builder up front whether the system is modular, since that decides whether a rebuild means new parts or a whole new bed.
Frequently Asked Questions
What is the point of a loft bed?
A loft bed lifts the mattress up so the floor underneath can do another job. The floor underneath can fit a desk, storage, seating or a small closet, which makes loft beds work in rooms where square footage is tight.
Where can I find custom bunk beds for adults?
Look at specialized manufacturers that make tailored bunk and loft designs, including sizes from small bunks up to queen-sized ones that suit adults.
How do I build a loft bed for my child?
Start by writing down who sleeps in it, how old they are, and what else the room must do, then sketch the bed, desk and stairs to scale.
You can build it yourself or hand your measurements to a builder or kit maker.
Low-VOC finishes matter more in a child’s room, so let painted or stained wood air out in the garage for at least a few days before assembly.
Are loft beds safe for kids?
They can be, if the rails and ladder are right. Mattress thickness eats into that clearance, so I stick with 6 inches or less on the upper bunk.