Your ceiling height decides which of these loft beds you can have, and the post gives the number: 30–36 inches from the mattress top to the ceiling, so you can sit up without ducking.
Some of these are a weekend job on a modest budget, like the DIY pallet loft bed, and others, like the bedroom loft, are closer to real carpentry.
Rooms with 8–9 foot ceilings suit most of them, and a lower ceiling points to a low frame and a thinner mattress.
1. Storage Loft
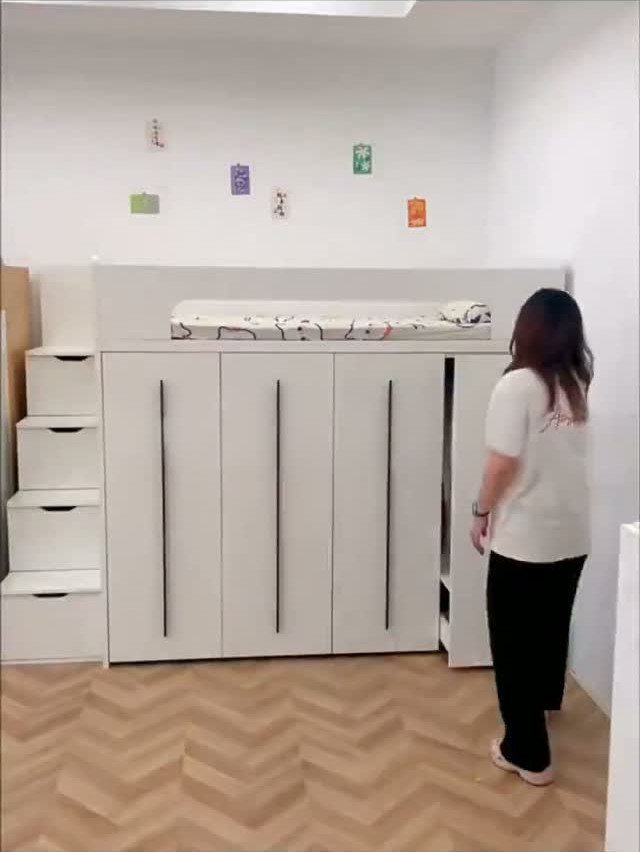
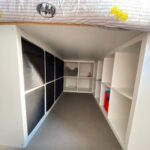
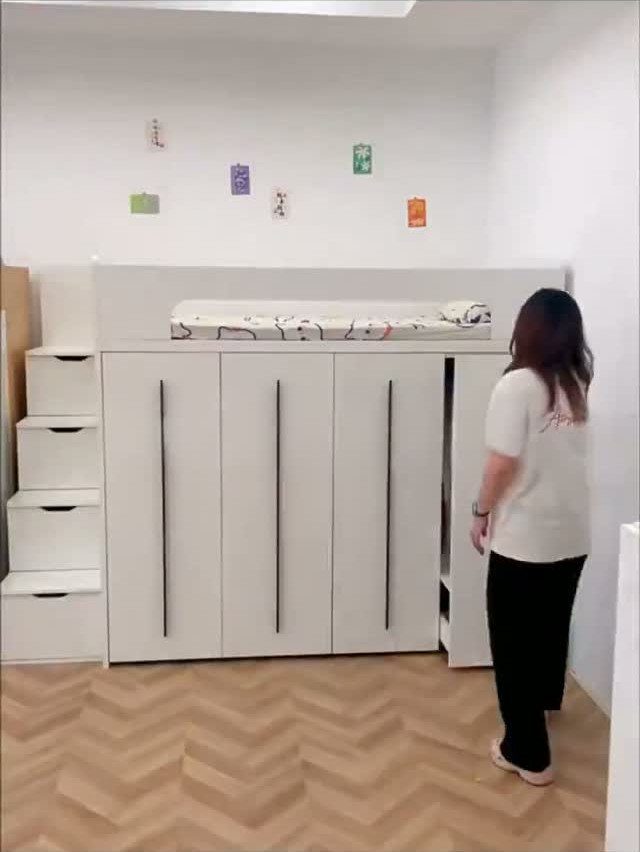
Cabinets under a loft bed turn dead floor space into a closet, and the white finish keeps the bulk from crowding a room.
Tall doors hold off-season clothes and bedding, while the storage stairs take shoes and small things you reach for daily.
Matching the cabinet color to the walls is the move I’d copy, since the whole unit then fades back instead of dominating. Open shelves cost less than doors but show every pile, so I’d keep them for books and baskets.
2. Loft Bed with Stairs
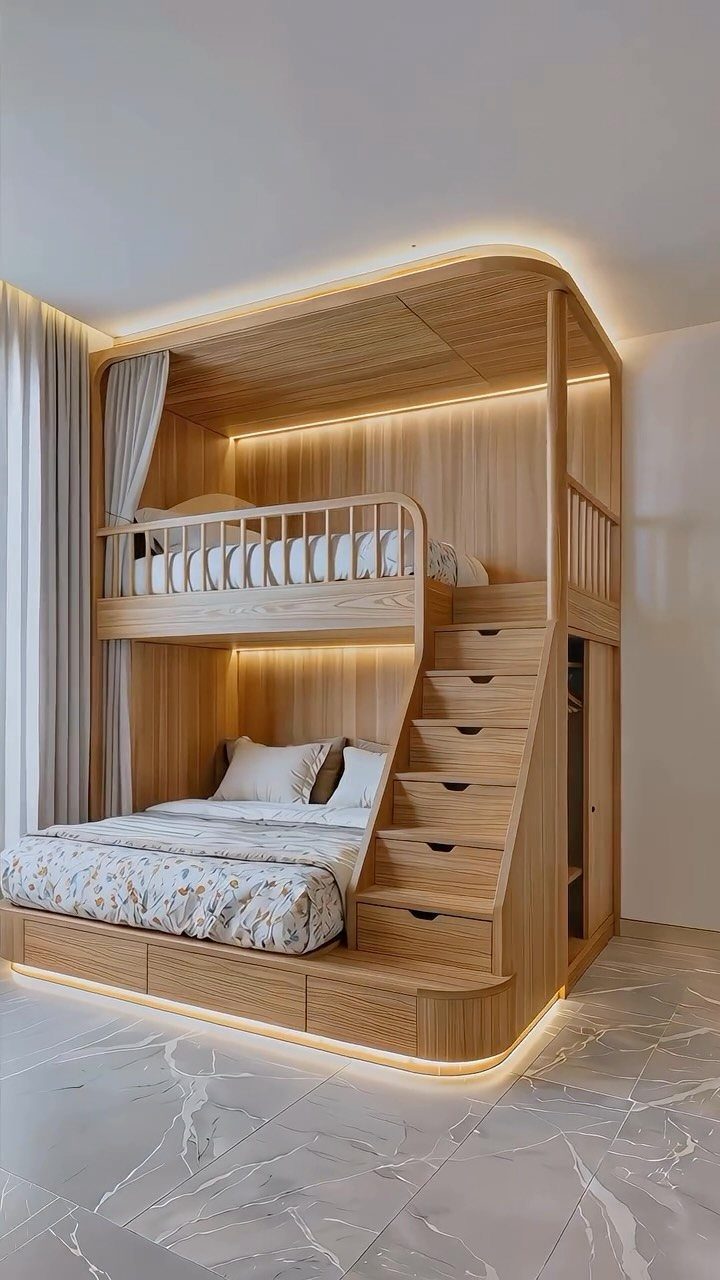
Stairs beat a ladder for anyone who climbs at night half asleep, and drawers built into the steps make the extra footprint pay for itself. Each step becomes a deep drawer for linens or shoes.
Integrated lighting is worth copying too.
A low strip along the stairs or the bed edge means no fumbling for a switch. Expect stairs to claim more floor than a ladder, so measure the room before you commit.
3. Loft Bed with Built-in Desk
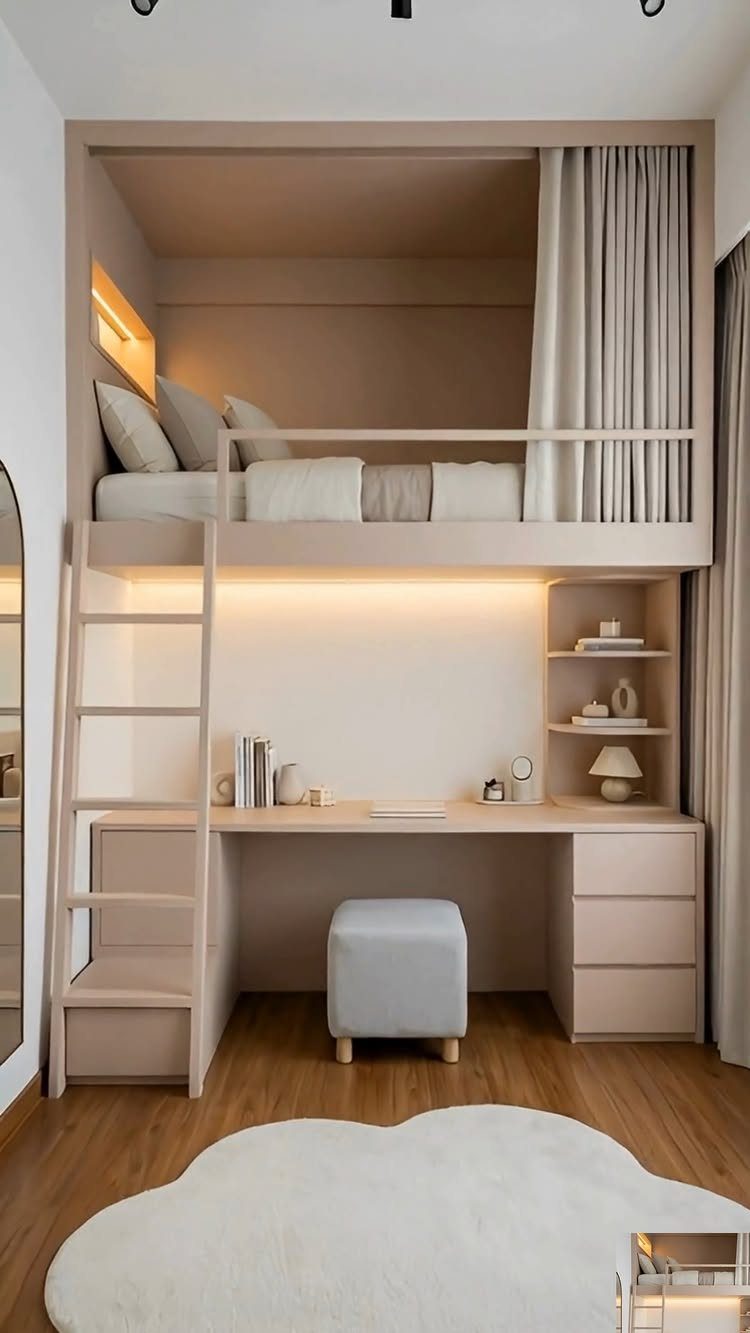
Sleeping up high and working below is the most efficient split a one-room layout can get. A built-in desk with shelving and drawers means the bed, the office and the storage share a single footprint.
Place the desk where the light reaches it from the side instead of straight on, since a screen facing a bright window washes out.
A ladder is the slimmer choice here and leaves more elbow room at the desk. A soft rug underfoot keeps a work corner feeling like part of the bedroom.
You may think that lofting a bed is a trick reserved for dorm rooms and tiny houses, but in fact there are plenty of stylish loft bed ideas to lift your sleeping quarters out of sight and out of the way.
4. Bedroom Loft
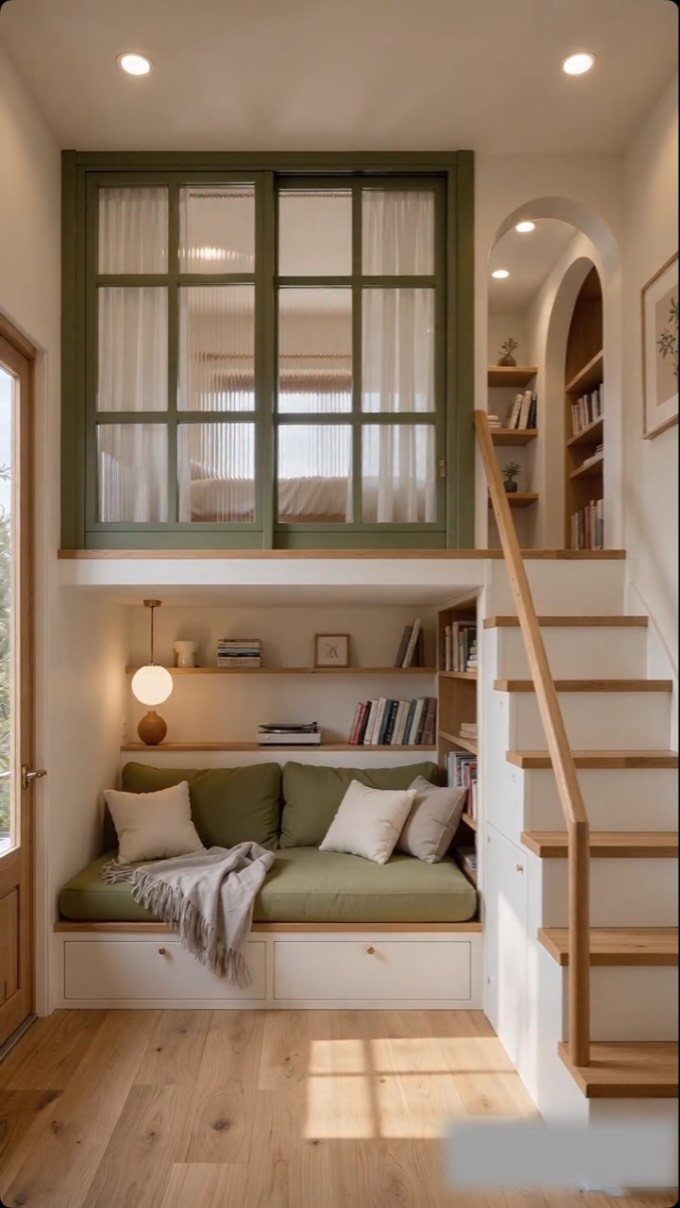
A sleeping pod on a raised platform lets one room do two jobs: a lounge below, a guest bed above.
Yard Architects built this one by moving the main bedroom and adding the platform, with a wooden staircase to reach it.
Glass partitions keep the upper level from feeling boxed in, and built-in seating with storage underneath makes good use of the platform’s height. This is a larger project than a store-bought frame, so treat it as a carpentry job.
5. Loft Bed with Sofa
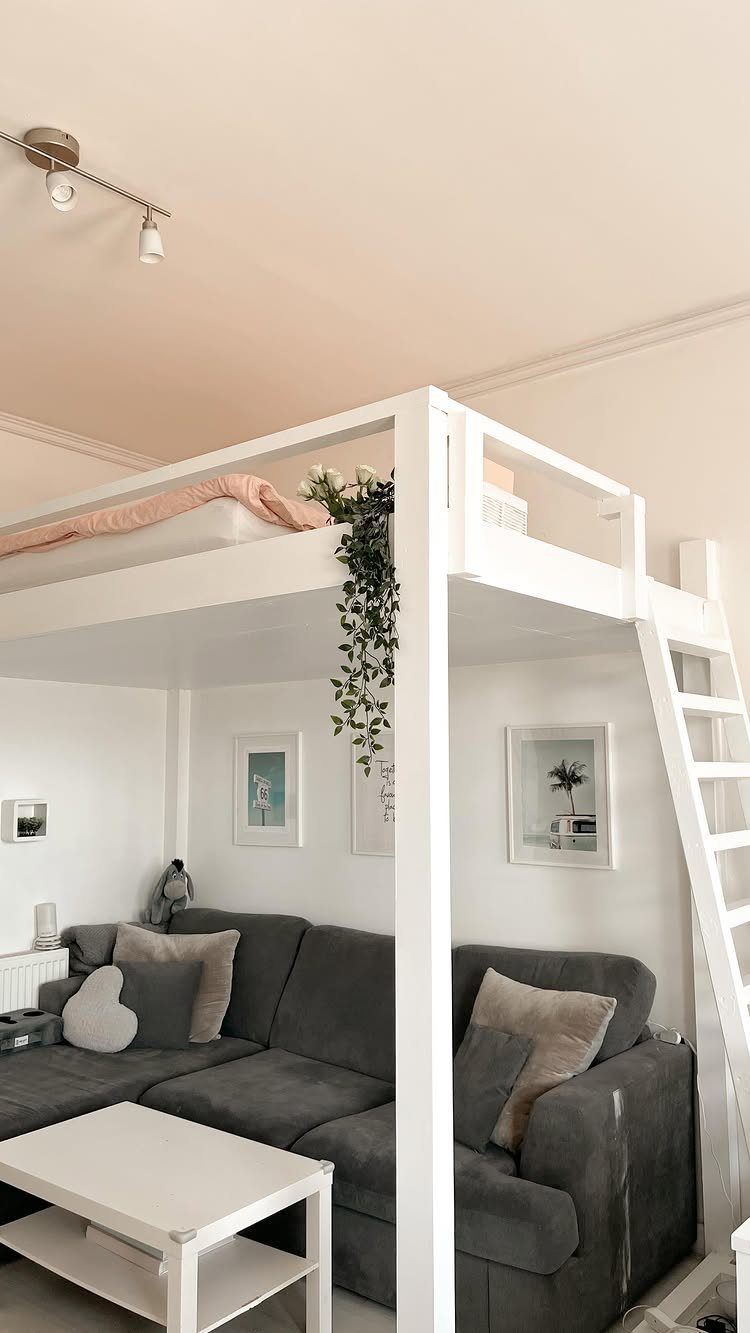
Under a loft bed, a sectional and a coffee table make a small living room where you would otherwise have bare floor. In a studio, that is the difference between living in your bed and having somewhere to sit.
I’d pick a sectional low enough to leave headroom and in a neutral gray, so it won’t fight a bold duvet overhead. Measure the sofa before buying the bed, because the frame’s posts decide what fits.
6. Loft Bed with Access Ladder
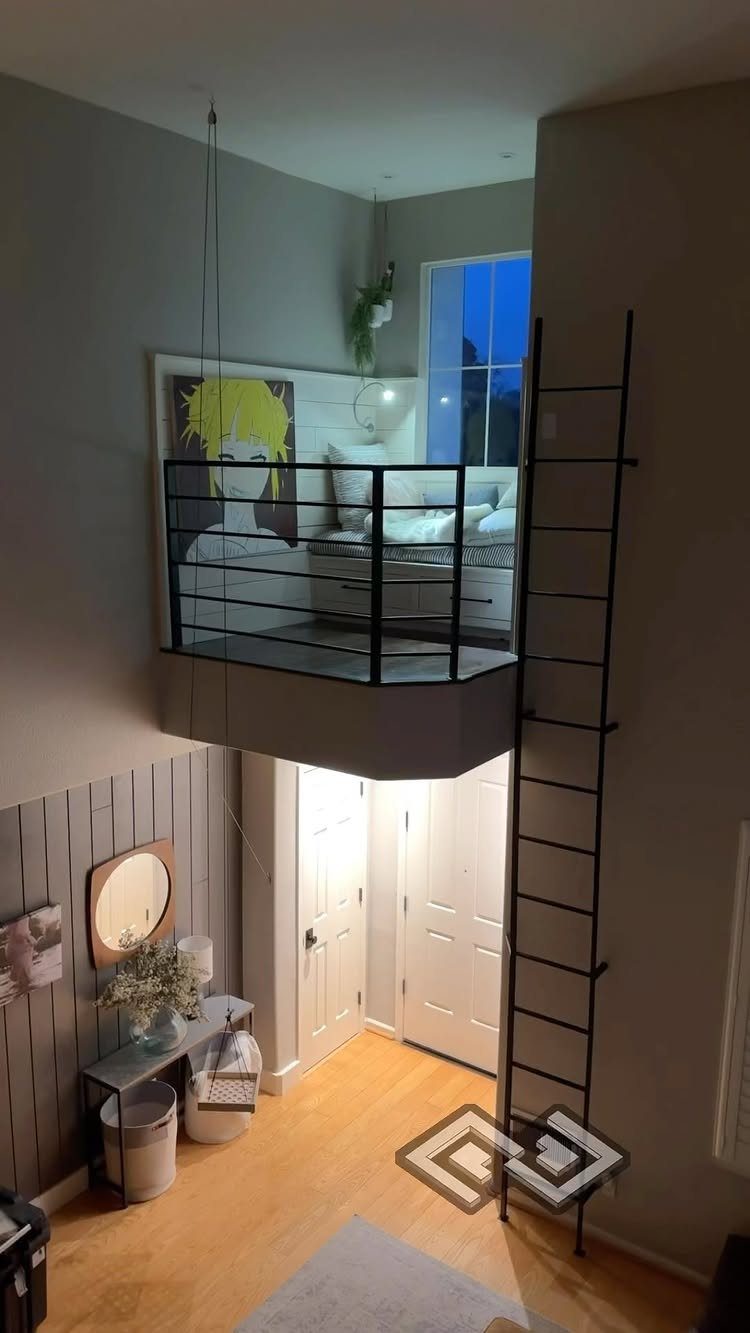
Swapping stairs for a ladder is the quickest way to hand floor space back to a small room. A slim black metal ladder takes up almost no footprint and keeps the look light.
The cost is comfort: ladders are harder to climb with a laundry basket or a sleepy head.
One builder said they climbed theirs twenty times to get a photo, which tells you how much you’ll use it. I’d choose a ladder with flat treads over round rungs.
7. Loft Bed with Hammock Underneath
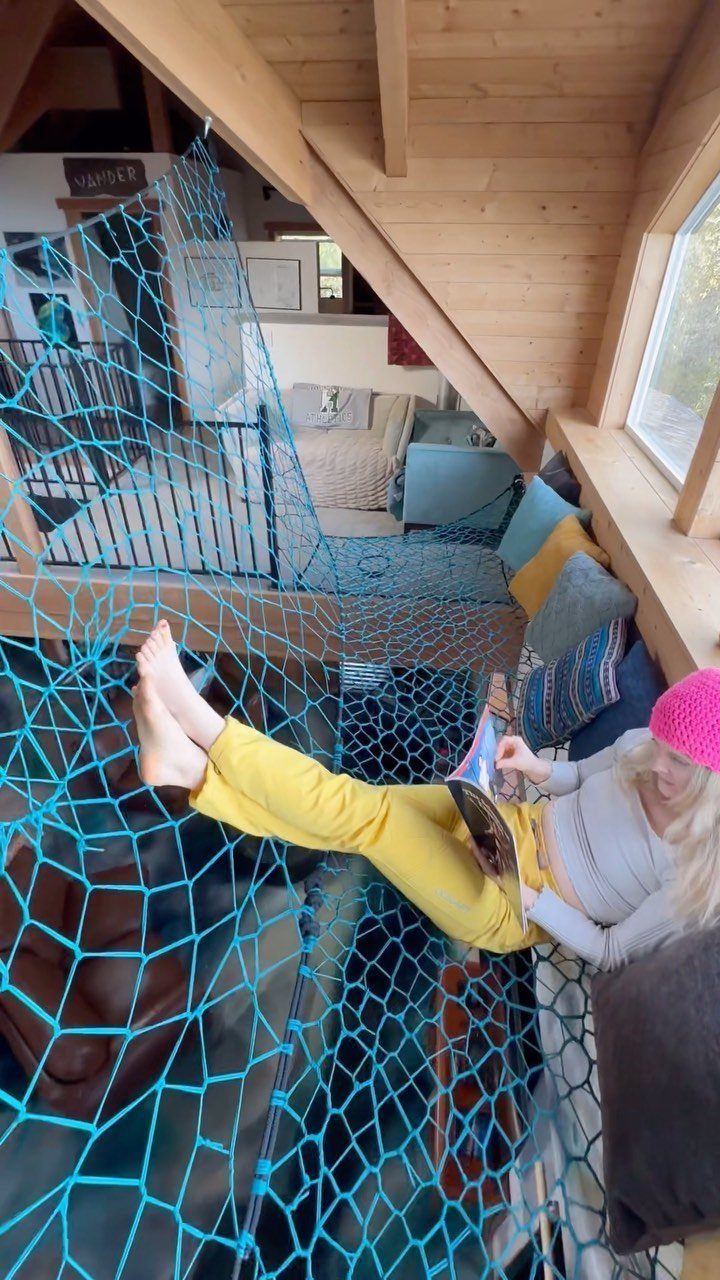
A rope net hammock slung under a loft bed turns the dead floor below into a reading nook, with no sofa and no extra footprint. A hammock also folds away in a way furniture can’t.
I’d pick the loft frame first and check that its posts and beams are solid wood and sturdy enough to carry a person’s weight before hanging anything from them.
Add a thick cushion or throw for comfort, since rope net presses into skin after a while.
Leave the area around the hammock clear so the swing has room.
8. Loft Bed Over Second Bed

A second bed tucked beneath the loft turns one corner into a sleeping setup for adults sharing a room or hosting guests often. Built-in shelving next to it keeps books and small things off the floor.
Because the lower bed sits under a ceiling of mattress and frame, I’d keep its bedding light and add a lamp or string lights so it feels like a nook, not a cave. A white frame helps with that too.
Check the clearance between the 2 mattresses before you buy, since the lower sleeper needs room to sit up.
9. DIY Pallet Loft Bed
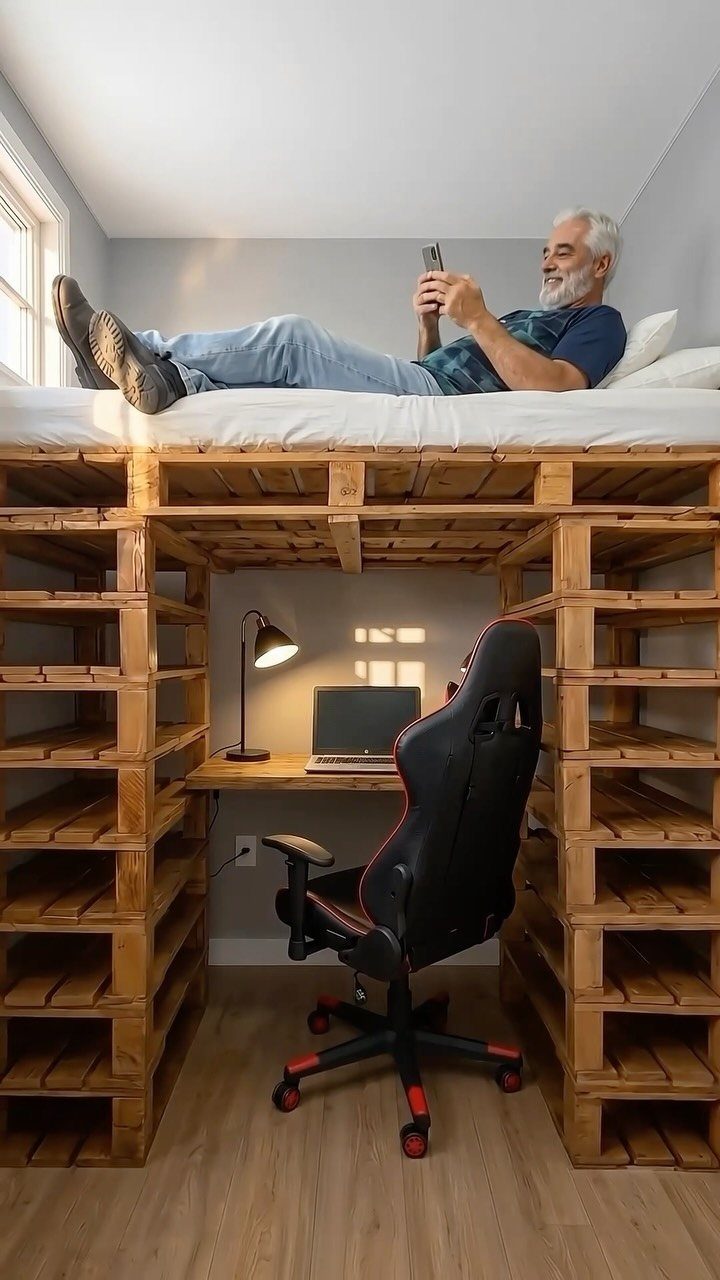
Wooden shipping pallets stacked and fastened into a raised platform make the cheapest adult loft bed I can picture, and a desk fits underneath.
Sand every board before it goes anywhere near bedding, because pallet wood splinters. I’d also brace the legs well, since a bed that holds an adult has to be built stronger than it looks.
This is a real build, so plan on a weekend and a modest budget for screws, brackets and sandpaper.
Safety Considerations for Loft Beds
Open sides need rails that stand at least 5 inches above the mattress top, with the only break left for the ladder or stairs.
Take the rail measurement from the mattress surface, not the frame, since a thick mattress shortens the guard you actually have.
Check the manufacturer’s weight rating before you buy, and count 2 adults if a partner will ever climb up. Anchor a freestanding frame so it can’t rock.
The foundation matters as much as the rails. It should sit firm, with no wobble and no gaps large enough for a person to slip through.
A heavy sleeper can set off creaking, and felt pads at the joints or a center support beam will quiet most of it.
Choosing the Right Mattress
A low-profile mattress of 6–8 inches is the pick for a loft, because every inch you shave off adds headroom you can feel when you sit up.
A thick pillow-top that works on a regular frame can leave you bumping your head and also shortens the guardrail above it.
Add a breathable mattress protector, since warm air collects near the ceiling.
If heights make you uneasy, or you toss and turn a lot, a low loft only a few steps off the floor is a sound alternative. You still get storage underneath, and the fall is smaller.
Ceiling Height Requirements
Leave 30–36 inches of clearance from the mattress top to the ceiling so you can sit up and roll over without bumping anything.
That is enough room to sit up without ducking, and it is the number I’d measure before anything else.
Lofts feel best in rooms with 8–9 foot ceilings. Measure the ceiling height, subtract the frame height and the mattress thickness, and see what’s left.
With a lower ceiling, choose a lower loft frame and a thinner mattress rather than squeezing in a tall one. A bed you can’t sit up in gets old fast.
Frequently Asked Questions
What is the point of a loft bed?
A loft bed lifts the sleeping area off the floor so the space underneath can do another job.
That can be a desk, a sofa, a closet, a reading nook with a hammock, or a second bed. In a studio or small bedroom, that extra floor is the whole appeal.
Can adults sleep in loft beds?
Yes, as long as the frame is rated for your weight, and for 2 adults if a partner will ever climb up.
Solid wood or steel frames are the safer picks, and stairs are easier than a ladder for anyone climbing half asleep or with mobility concerns.
Guardrails should rise at least 5 inches above the mattress surface, so a thick mattress eats into that safety margin.
Are there any adult loft beds that offer storage?
Yes, and storage is one of the best reasons to buy one. Cabinets under the bed work as a closet, and stairs with a deep drawer in each step hold linens or shoes.