Ceiling height decides which loft bed belongs in your room, and the ideas below run from a low-profile frame set close to the floor to a house-shaped bed with a slide.
What goes under the platform, whether a desk, a sofa or a hammock, sets the footprint you need.
1. Loft Bed with Built-In Desk
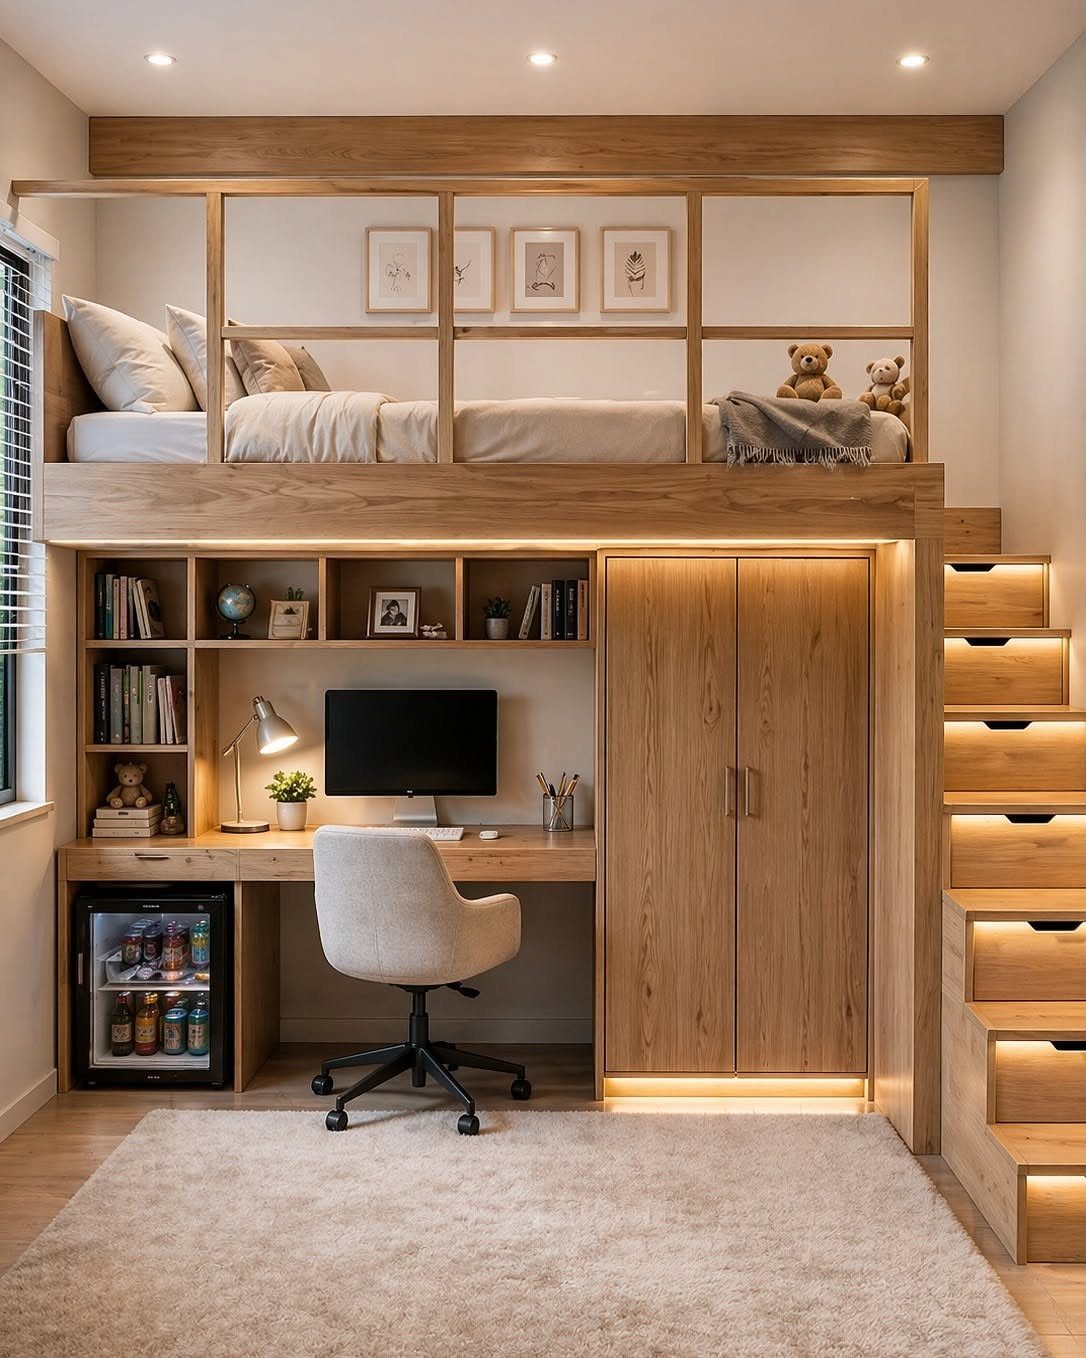
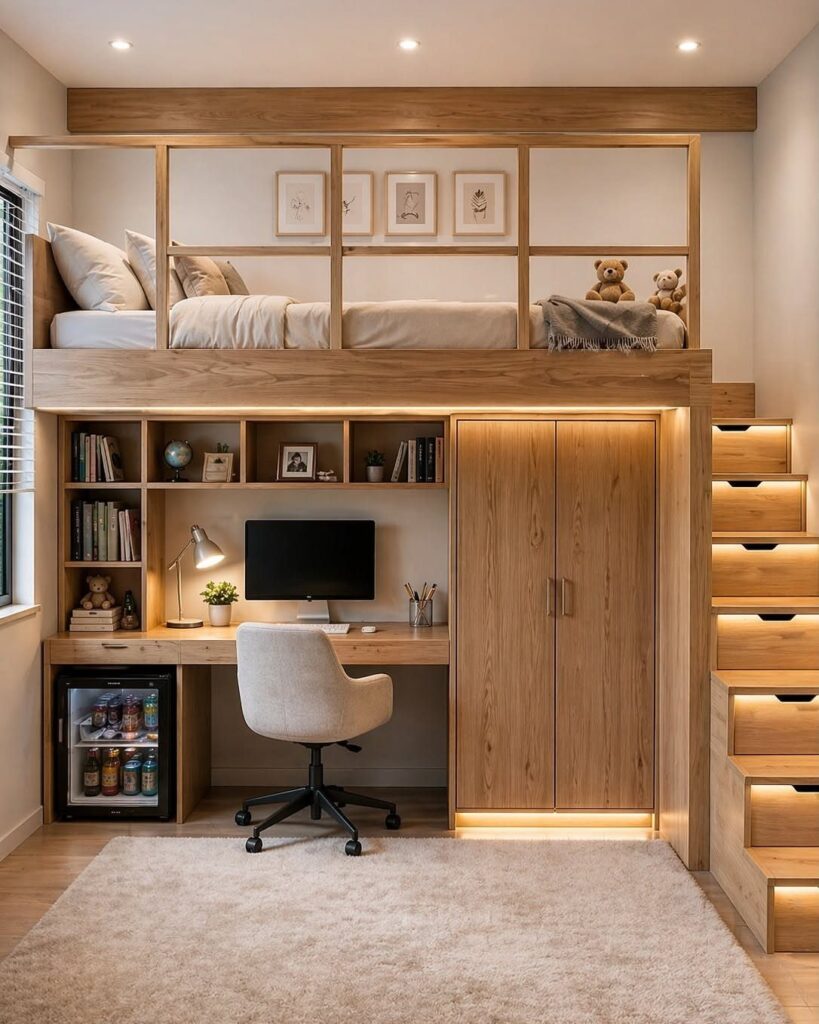
A desk tucked under the sleeping platform gives a small room two jobs in one footprint. The wardrobe and shelving sit beside the desk, so clothes, books and a monitor all live under the mattress instead of eating floor space.
Light wood keeps that lower zone from feeling like a cave.
Ceiling height decides this one, so measure before you buy.
2. White and Wood Loft Bedroom
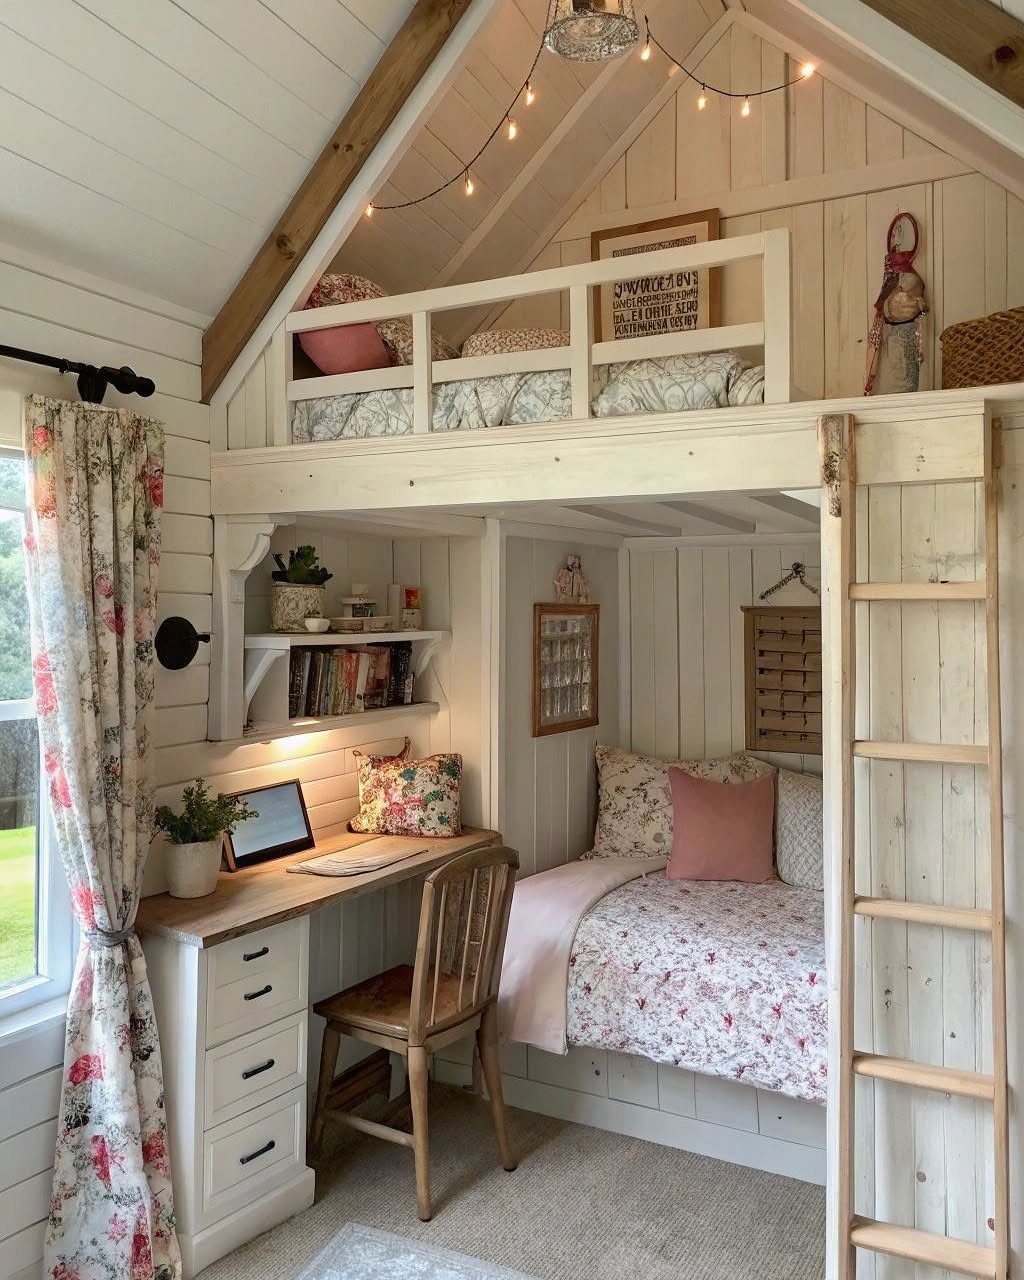
White paint with wood tones is the safest palette for a loft in a small room, and I think it also lasts longest.
White on the frame and ladder bounces light around, while wood on the desk or floor keeps the room from reading cold.
A lower bed beneath the loft turns the setup into a sleeping space for two.
Soft floral curtains, like the ones here, add pattern without crowding the frame. Keep the walls pale too, so the loft recedes instead of looming.
3. Loft Bed with Built-In Shelves
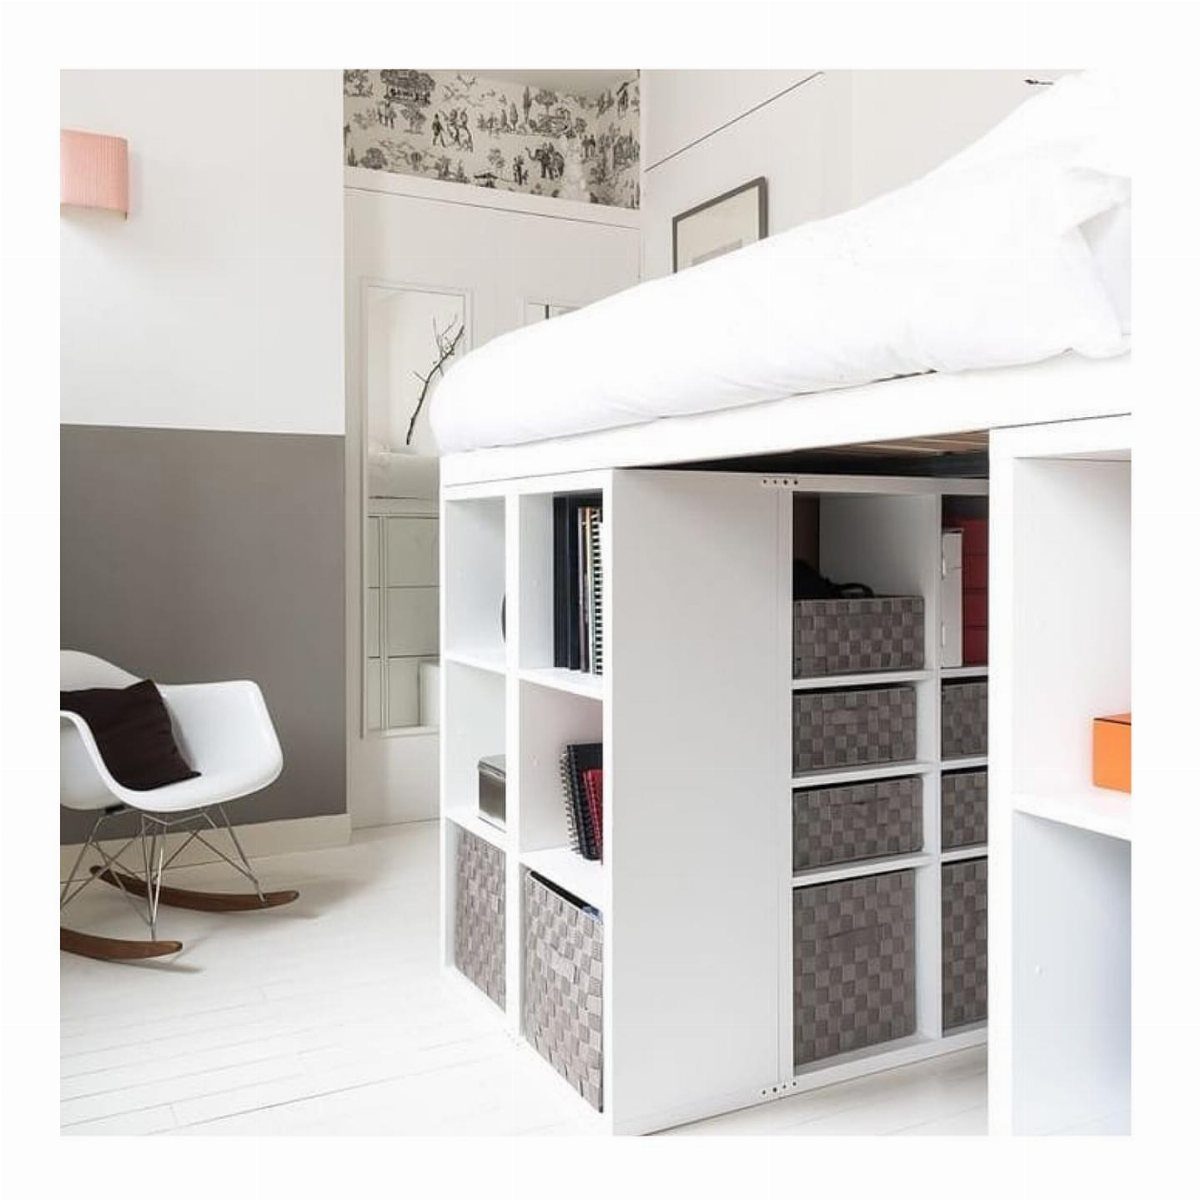
Shelves built into the loft frame hold books, baskets and small display pieces right where the bed already stands. Storage bins on the lower shelves hide clutter, and open cubbies up top let you show off the good stuff.
I like a white frame against a grey accent wall because the shelves stay clean and the contents become the color.
Keep the open shelves to a few favorite things and put the everyday mess in bins. Otherwise the whole wall turns busy fast.
4. Loft Bed with Cozy Reading Nook
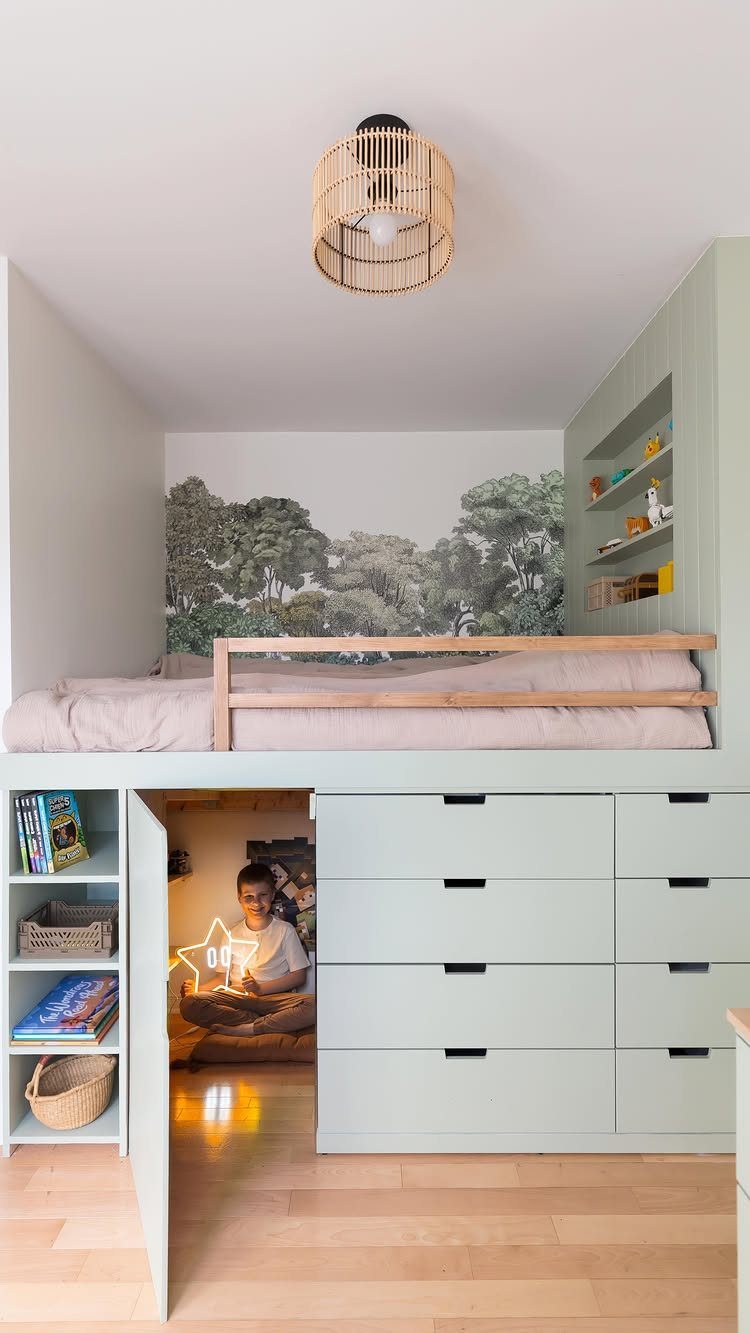
Under the bed, a reading nook needs only 3 things: a soft seat, a light and a barrier from the rest of the room.
Floor cushions or a small mattress pad work well, and the built-in drawers beside the nook store books and blankets within reach.
A wall mural or a warm bamboo-style pendant gives the spot its own mood.
I would choose a plug-in or battery light over anything hardwired, so you can rearrange without calling anyone. This suits a child who likes quiet.
5. Loft Bed with Sofa Below
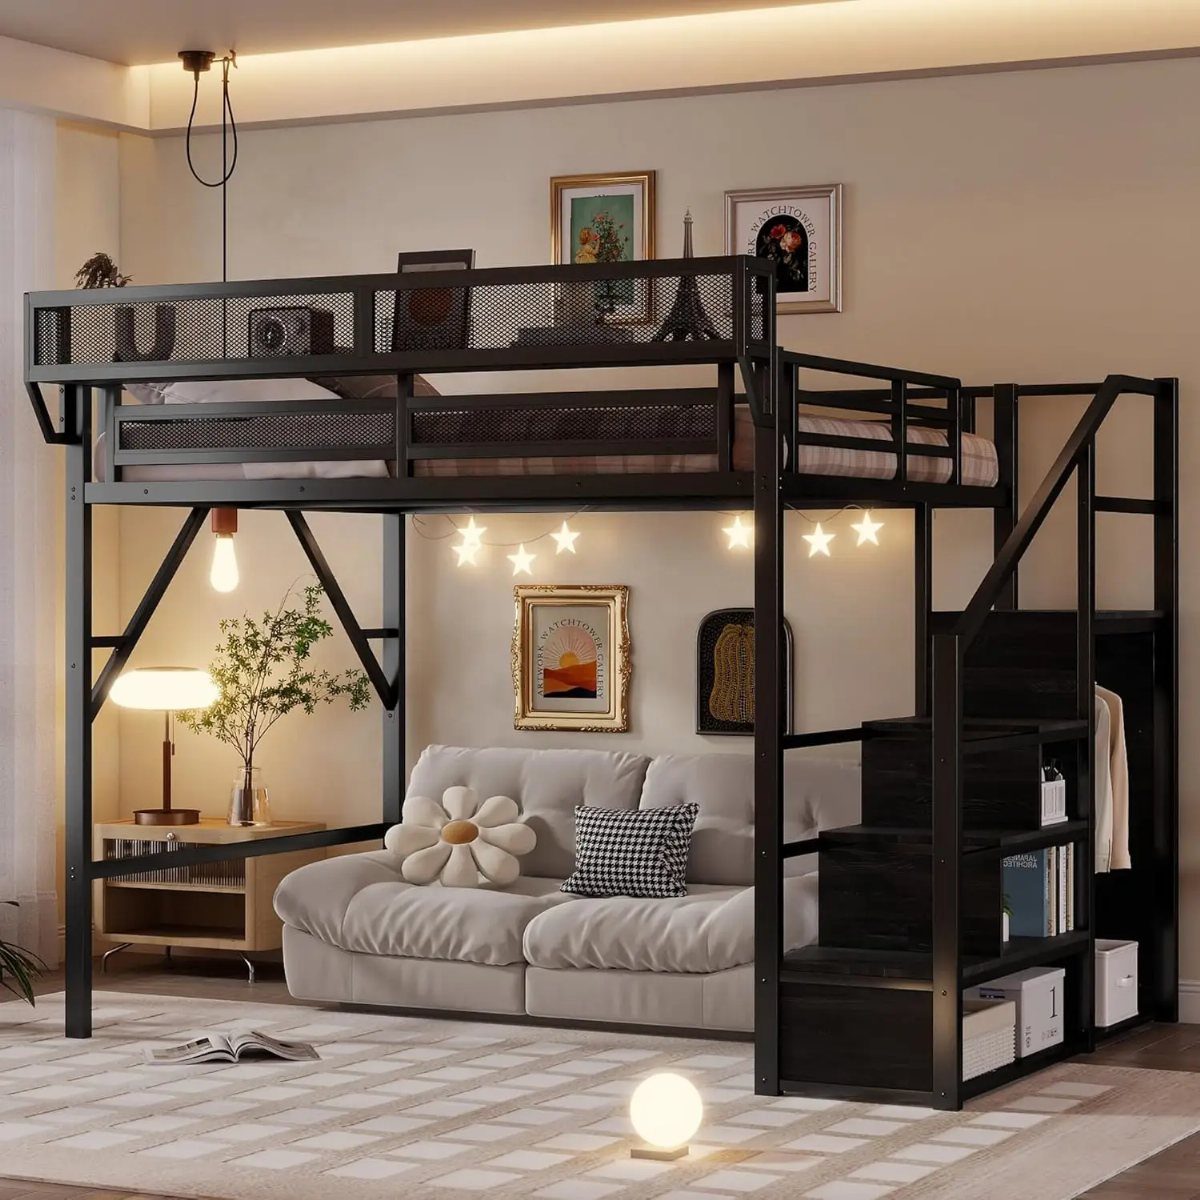
Slide a sofa under a high bed and you get a small living room without adding a square foot. A black metal frame stays visually light, so the space under it feels open rather than boxed in.
Fairy lights along the underside work as the lamp you cannot hang overhead.
Add a rug to mark the zone, plus a lamp and a bit of wall art. Pick a sofa low enough that your head clears the frame when you sit, and check that before buying.
6. Corner Loft Bed Design
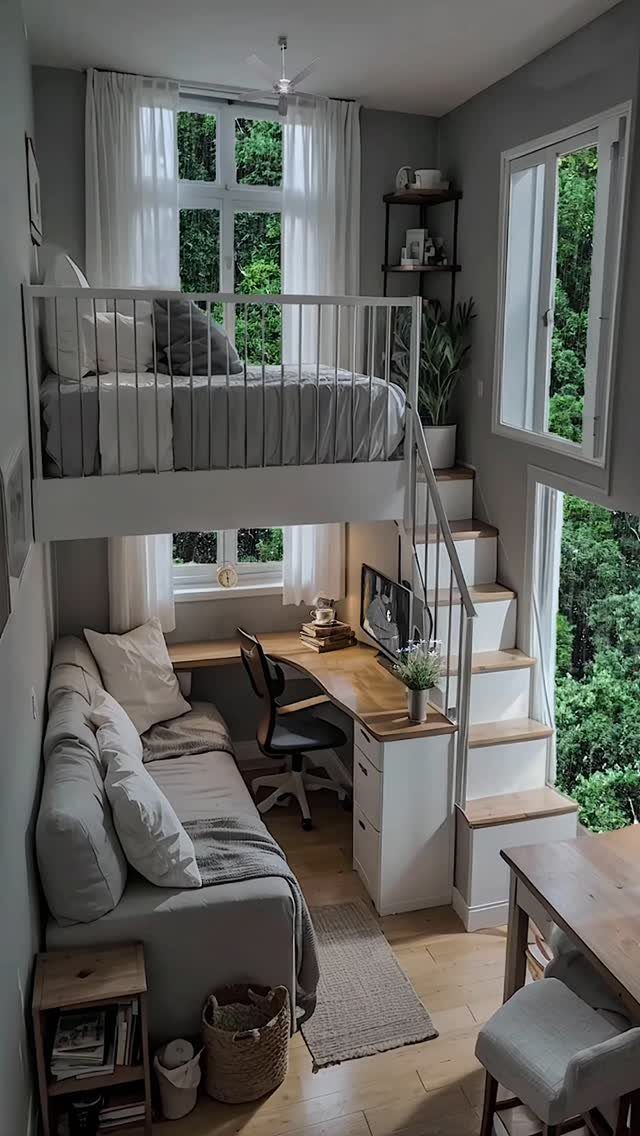
Push a loft bed into a corner and 2 walls do the work of support, leaving the rest of the floor free.
Stairs instead of a ladder are easier on tired legs and add a little step storage if the treads are hollow.
Under the platform, a desk and chair fit one side while a small sofa takes the other.
Keep the window side clear, because natural light is what makes the lower area usable. I would choose white to keep the corner from feeling heavy.
You may think that lofting a bed is a trick reserved for dorm rooms and tiny houses, but in fact there are plenty of stylish loft bed ideas to lift your sleeping quarters out of sight and out of the way.
7. Boho Loft Bedroom
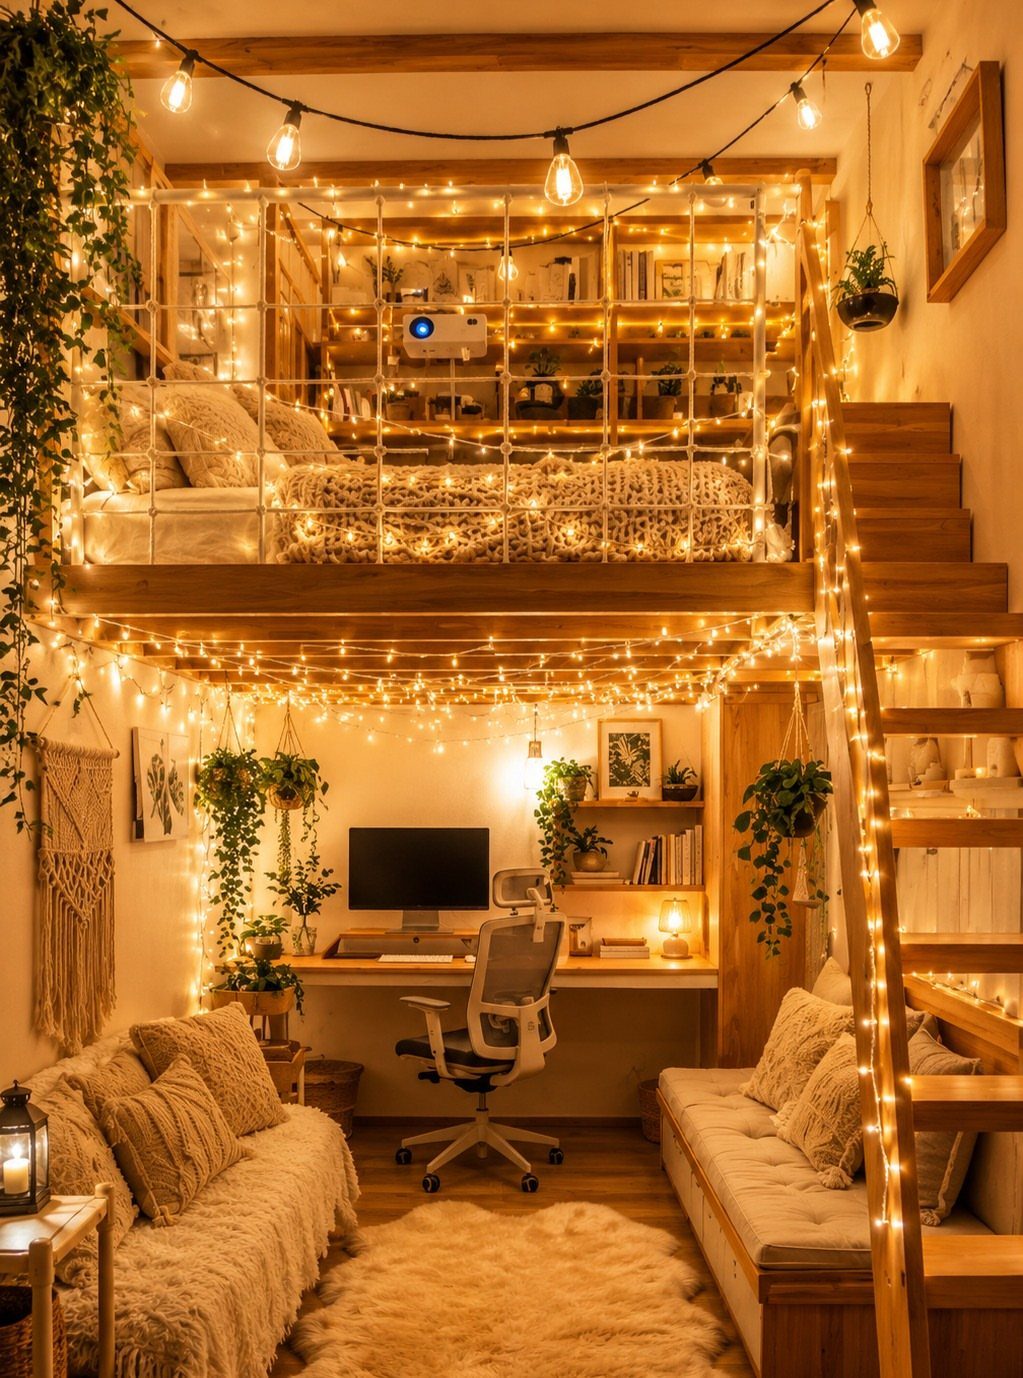
Add a faux-fur rug under the desk and sofa, then a few trailing plants, and the lower zone feels collected instead of bought in one trip.
I would keep the textures layered but the colors narrow: wood, cream and one warm accent. Plants near the lights are a nice touch, though they need a spot that gets daylight.
8. Soft Pink Loft Bedroom
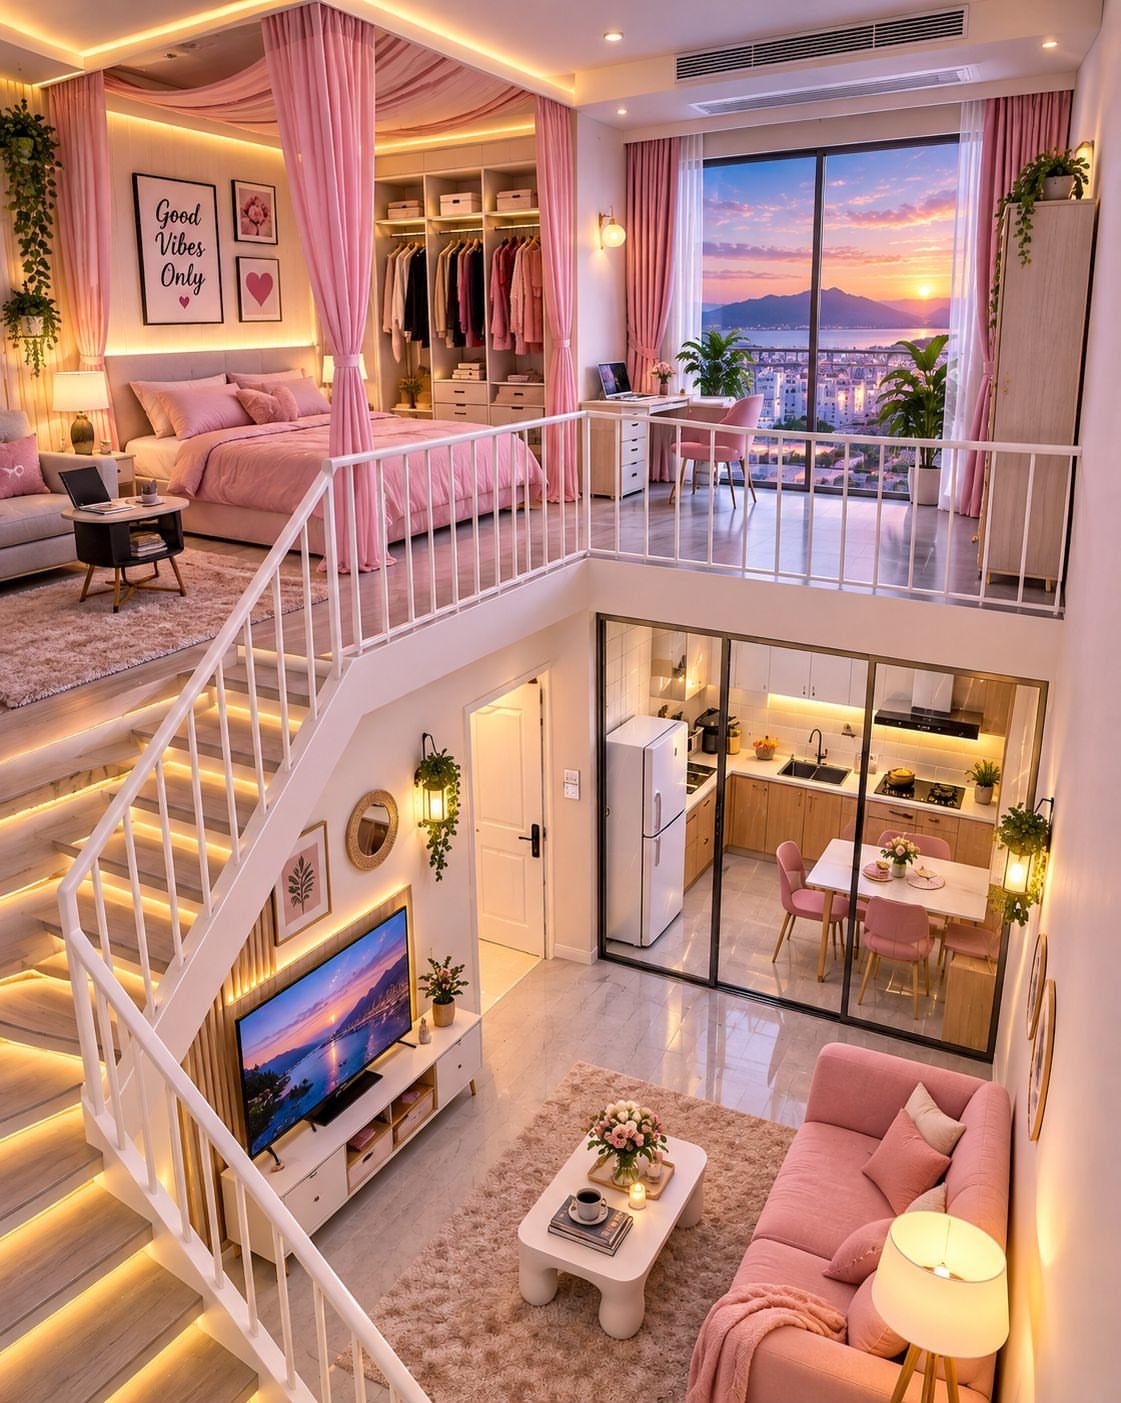
Pink works in a small loft when it stays soft and repeats in only 2 places, here the bedding and the curtains. A canopy over the mattress adds to the calm without needing more floor.
I would keep everything else quiet: pale walls, a neutral rug, maybe one sign with a cheerful line.
Since a loft bedroom is seen from the room below, the pink becomes the first thing guests notice, so choose a shade you can live with for years.
9. Loft Bed with Canopy
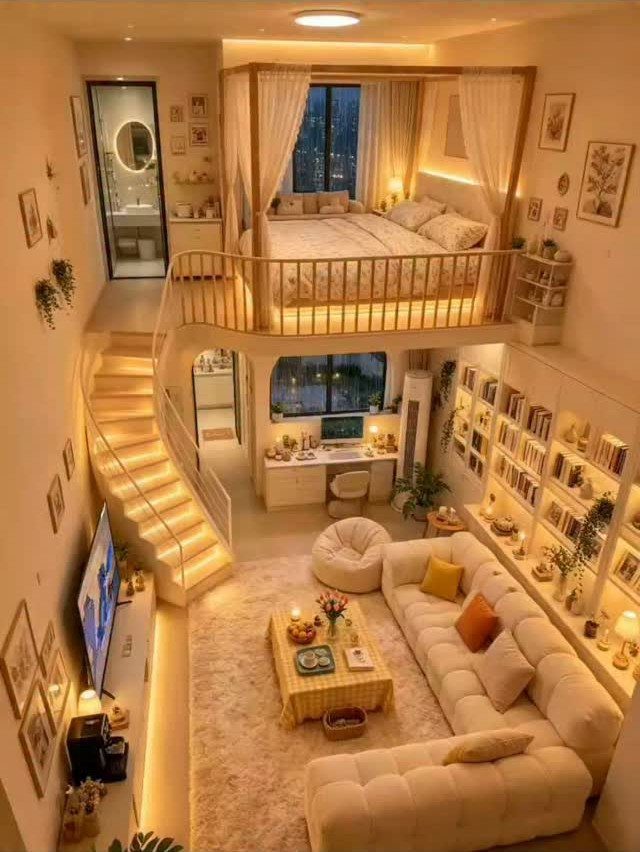
Sheer white curtains hung around the sleeping platform give a loft the feel of a small hideaway. Light still passes through them, so the living area below does not go dark.
Wood stairs suit this look better than a ladder, and they feel safer at bedtime.
I would pick fabric that is light and easy to wash, because canopy curtains collect dust. Keep the pieces tied back during the day so the loft stays open.
10. Loft Bed with Playhouse Design
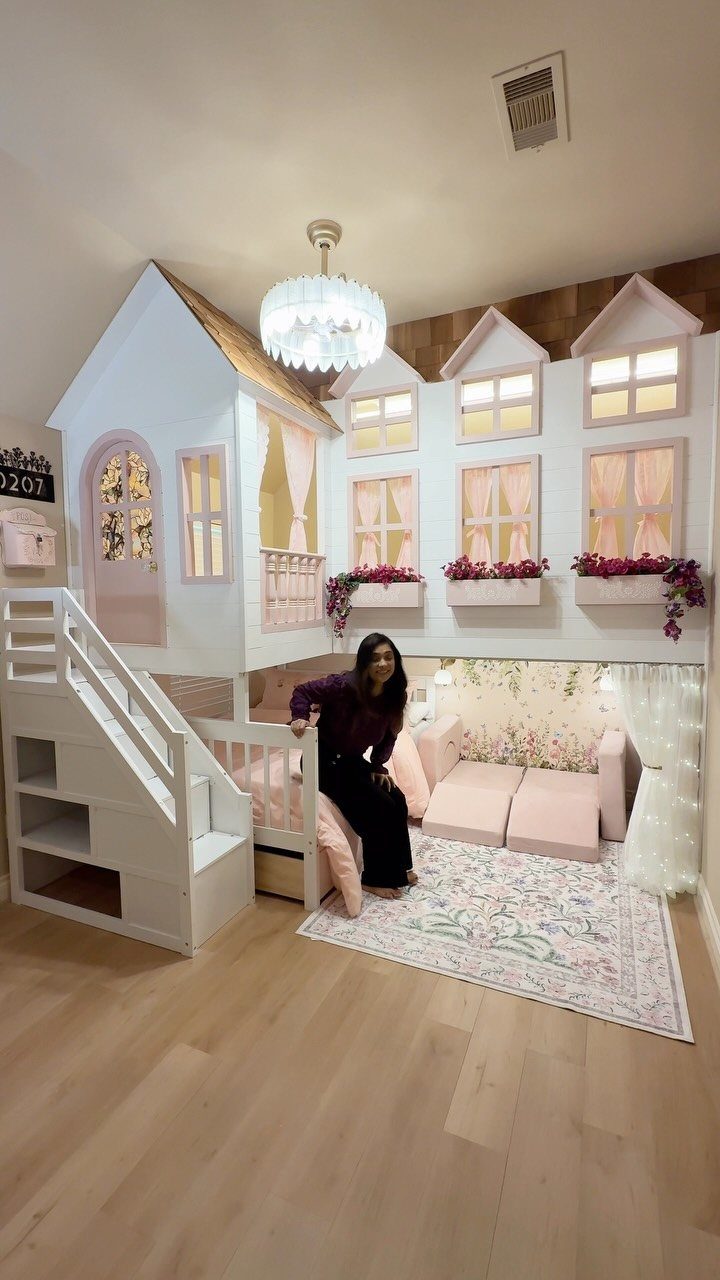
A house-shaped loft bed turns a sleeping spot into a little cottage, and the pink curtains and flower boxes sell the idea. Underneath, a seating area on a patterned rug becomes the room’s reading corner.
For a child, I think this is the most fun version of a loft.
Keep the colors to white and one soft shade so the shape stays the focus. Choose washable curtains, since small hands will pull on them.
11. Loft Bed with Slide
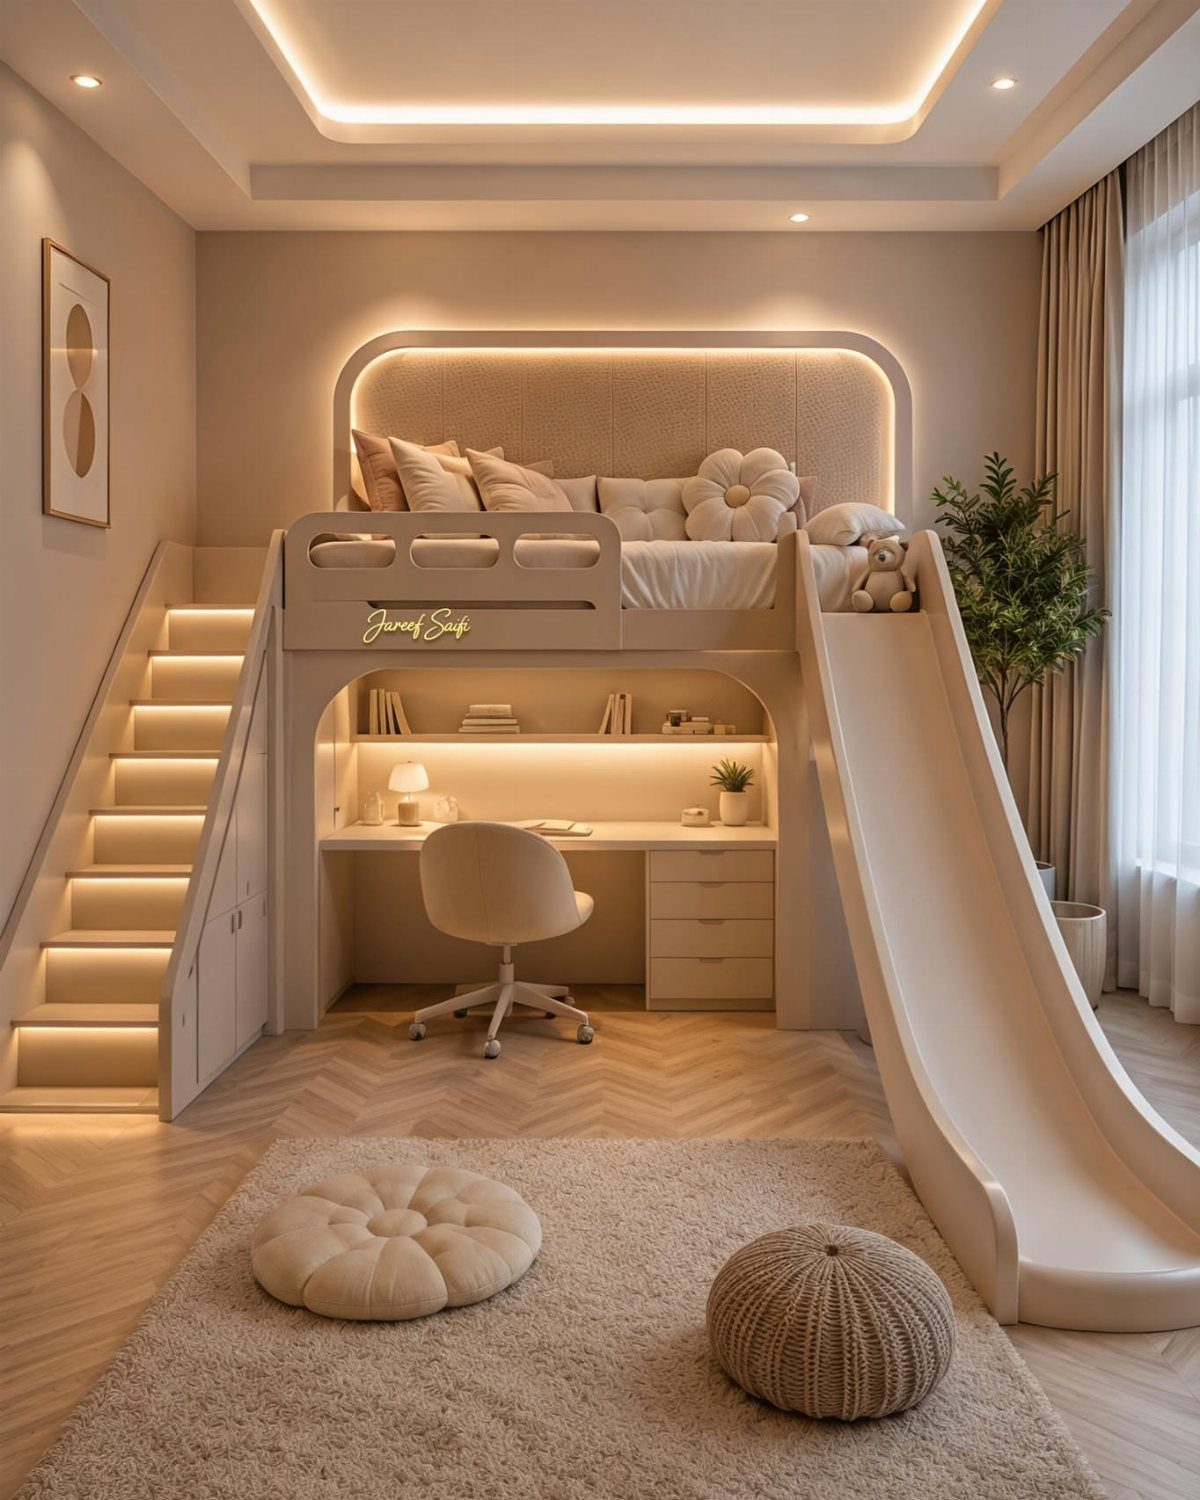
A slide gives a child a reason to love the loft, and a built-in desk below keeps the setup practical. Stairs are easier to climb than a ladder, and lights on the steps help at night.
Leave the floor at the bottom of the slide clear, with nothing hard or bulky within landing range, and keep the rug flat and non-slip.
I would choose this over a plain loft only for kids who will actually use it; otherwise the slide just eats space.
12. Loft Bed with Hammock Underneath
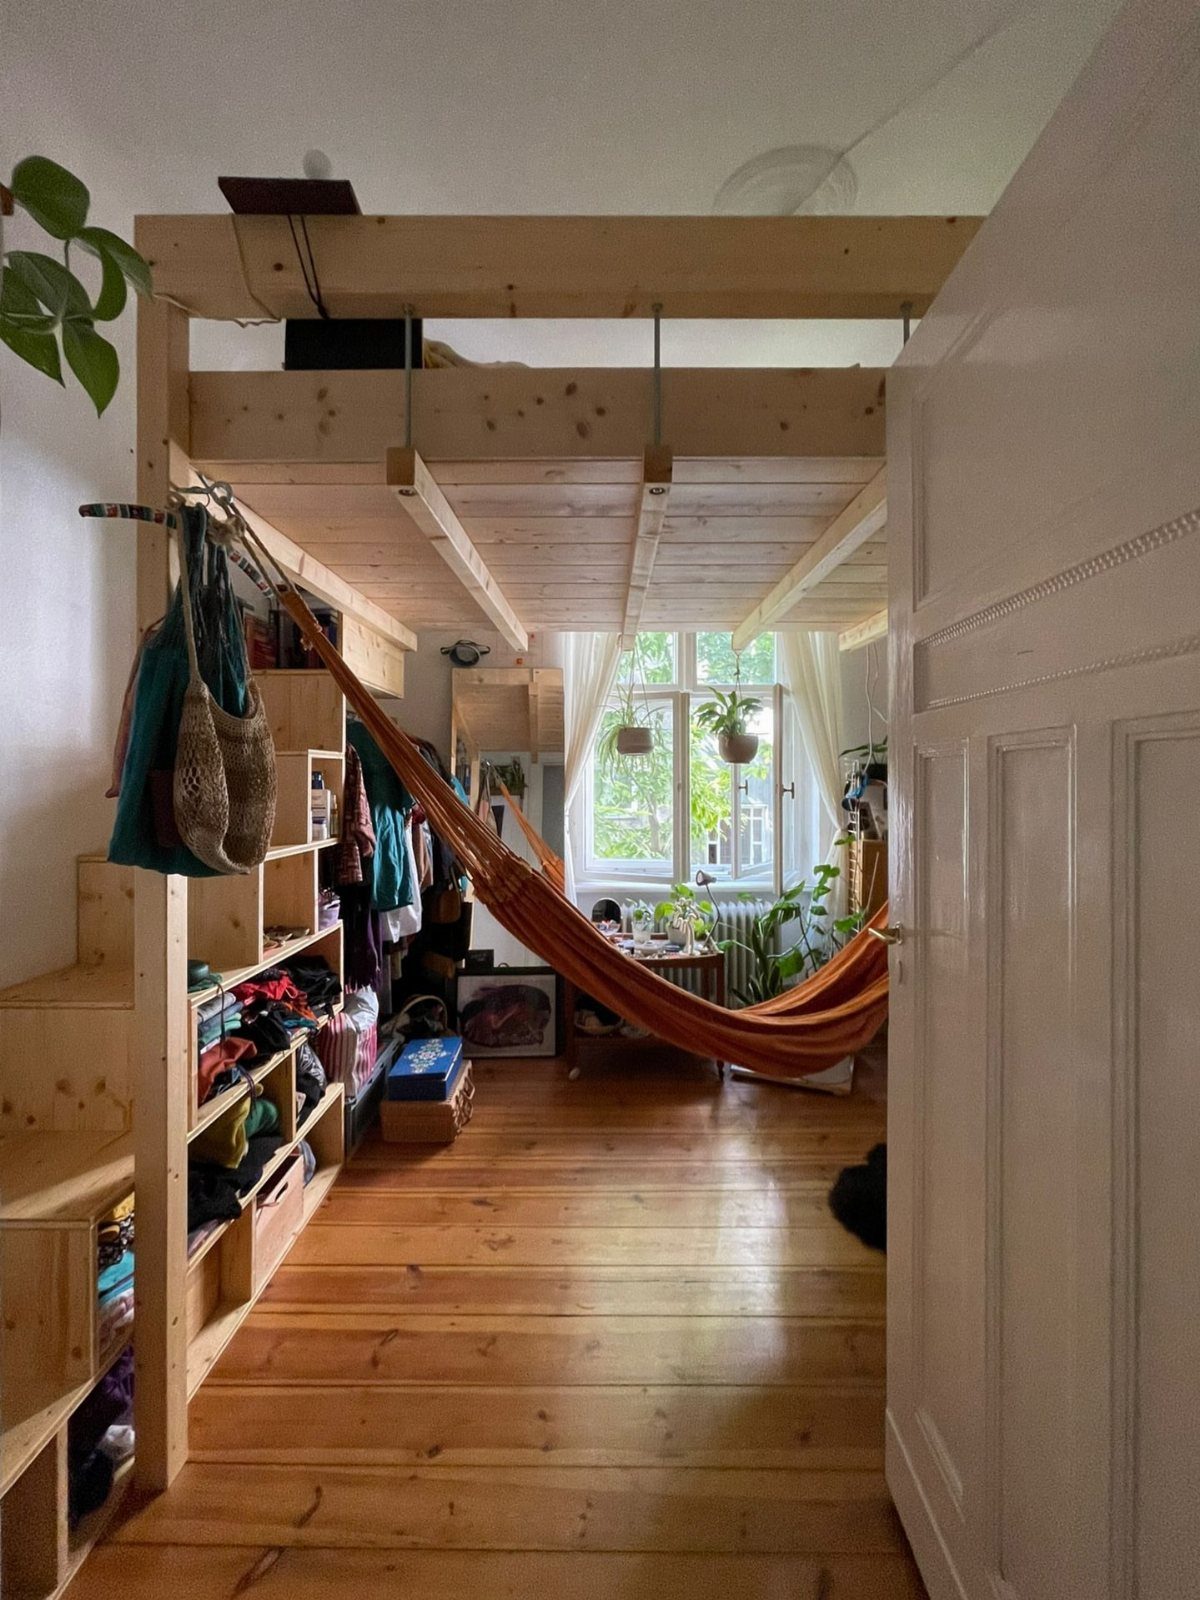
A hammock strung under a loft bed is the cheapest way I know to add a second lounging spot. Orange stands out against light wood, so one bright piece is enough, and shelving built into the frame keeps clothes close.
Anchor the hammock into solid frame points or studs, never decorative trim.
Leave enough room for it to swing without hitting the shelving or the floor. Take it down when guests sleep over, since it takes up the whole lower zone.
13. Attic Loft Bedroom with Skylight
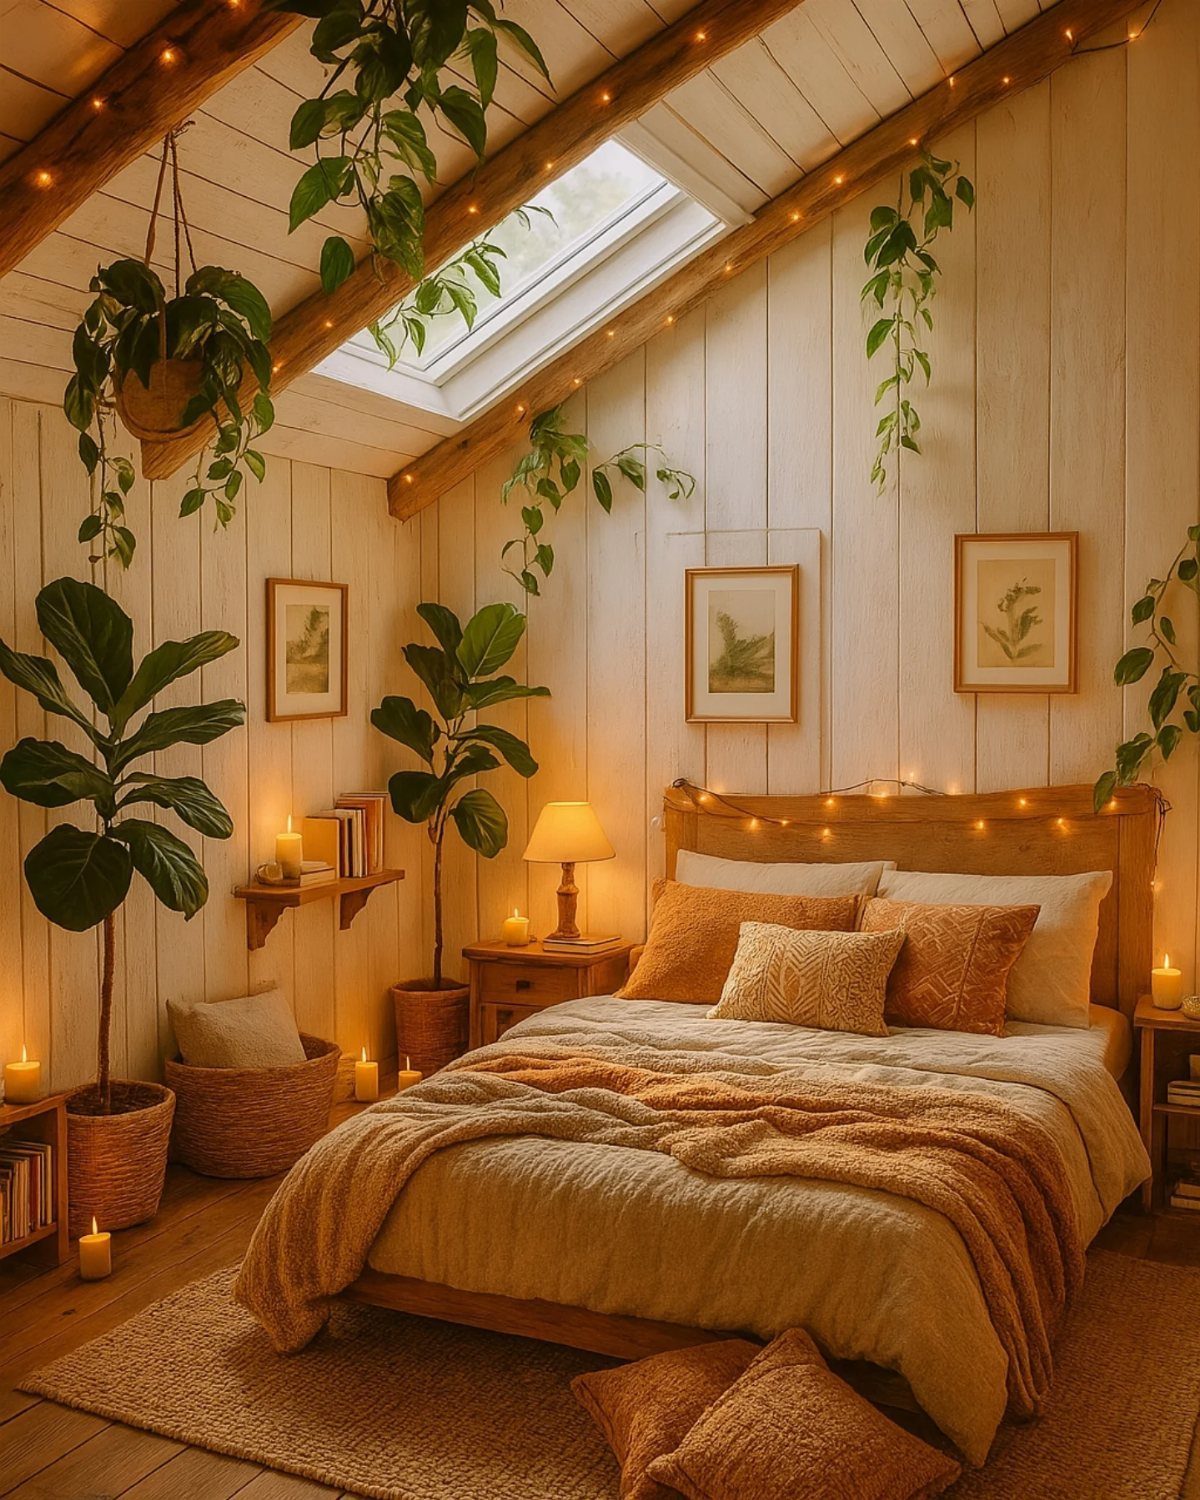
A skylight in a sloped attic ceiling brings in more daylight than a wall window of the same size, and that matters in a small room where the loft already takes up the air.
Exposed wood beams give the space its character, so I would leave them bare.
Warm bedding, lamps and string lights make the angled ceiling feel snug instead of low. Plants like the ones here need a spot under the glass to do well.
Keep the bed where you can stand beside it, and save the low sides for storage.
14. Low Loft Bed for Tight Ceilings
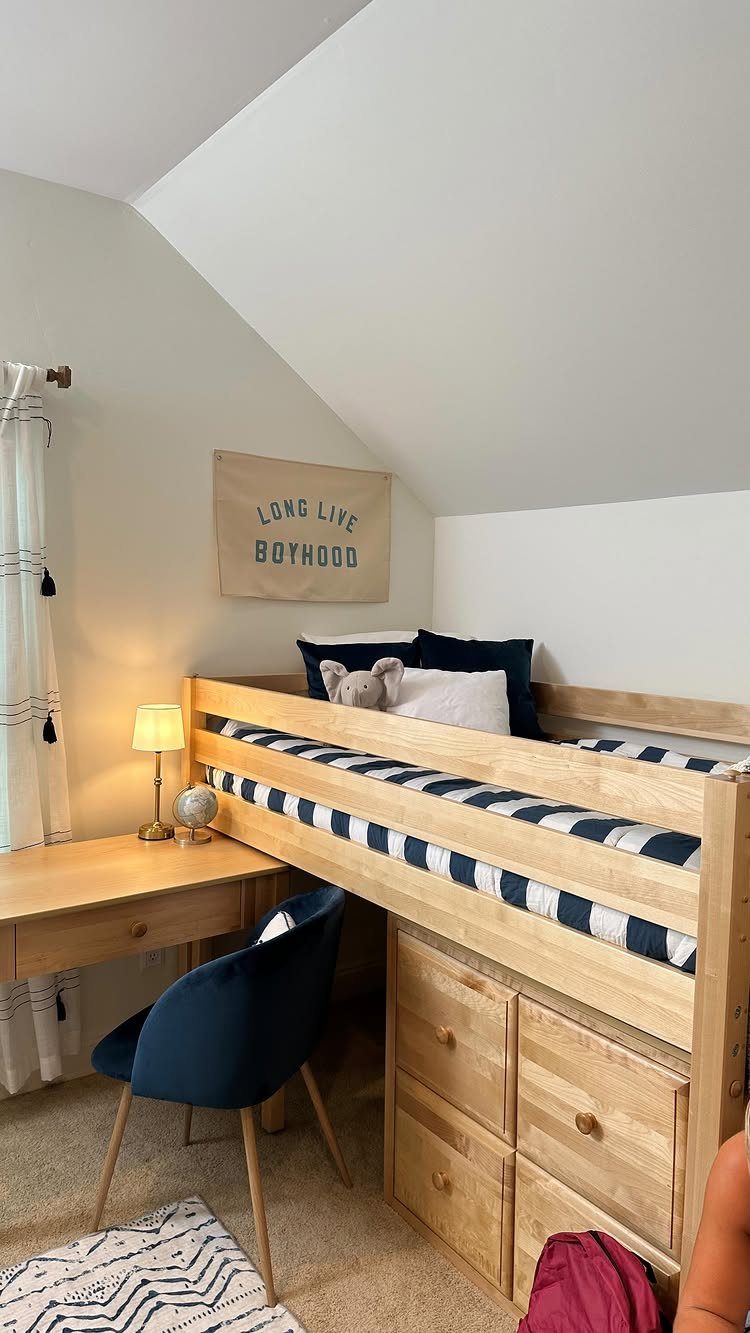
Where the ceiling slopes or sits low, a loft bed set close to the floor keeps you from bumping your head and still frees space for drawers underneath.
A desk beside it, as here, lets the bed take the lowest part of the room while you sit where the ceiling is highest.
Measure the height at the head of the bed before you buy, and sit up on the mattress to test it. Drawers beat open space here, since a low gap is hard to use for anything else.
15. Loft Bed with Storage Drawers
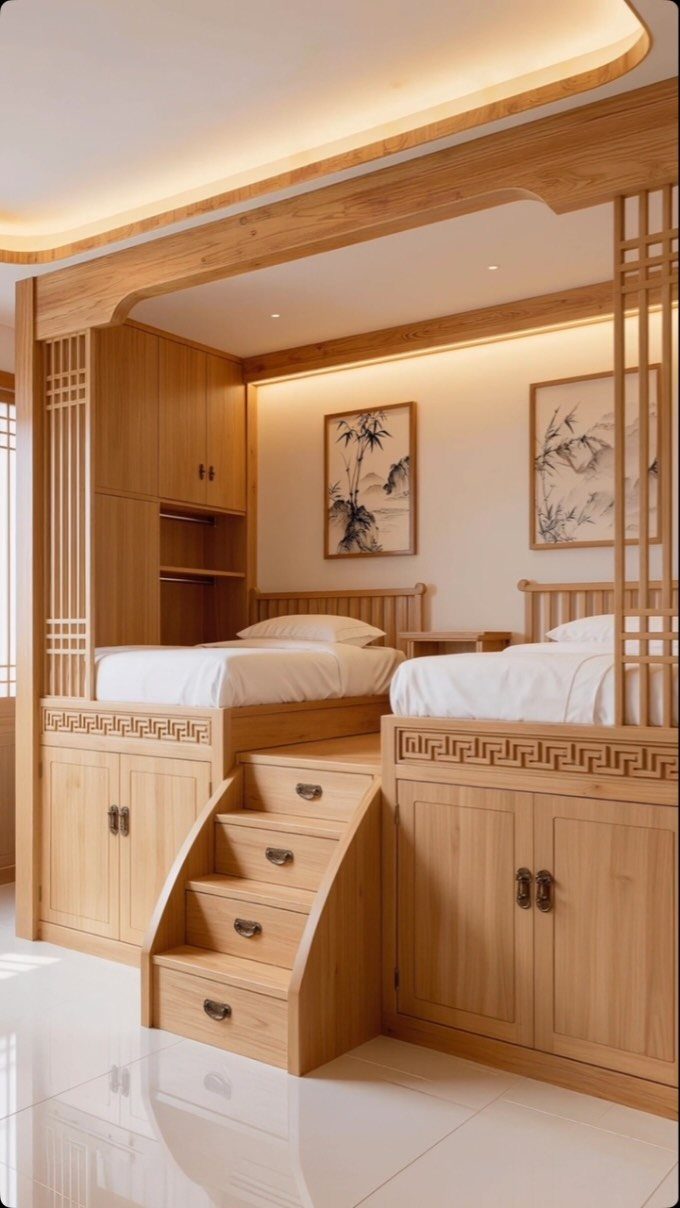
Stairs with drawers built into them turn the climb into storage, and cabinets below the beds hold what the rest of the room cannot. A light-wood finish keeps all that cabinetry from looking heavy.
For 2 sleepers, this is the version I would pick, because each person gets a bed and shared storage without crowding the floor.
Label the drawers by person or by type, such as bedding and off-season clothes, so they stay useful.
Check that the drawers can fully open without hitting the stairs or a wall.
Choosing the Right Loft Bed
Start with the ceiling, then the floor plan. Measure the room carefully, and leave space to walk, open a door and fit whatever else has to live there.
Check the ceiling for fixtures too. A loft bed set directly under a light or a ceiling fan is a bad match, so mark where those hang before you pick a spot.
Sit-up room matters more than the listed dimensions.
Decide what goes underneath before you order: desk, sofa, storage or sleep. That choice sets the height and the footprint you need.
Safety Tips for Loft Beds
Headroom comes first. Ceilings of 8–9 feet suit most lofts, and a low-profile mattress of 6–8 inches buys back extra room.
On every open side, the rail needs to stand at least 5 inches taller than the mattress surface, so measure with your actual mattress on, not the frame alone.
Keep the rails continuous, and leave an opening only where the ladder or stairs meet the bed.
Check the manufacturer’s weight rating before anyone climbs up, and anchor a freestanding frame. The foundation should feel firm, with no wobble and no gaps large enough to fall through.
A creaky frame can usually be quieted with felt pads at the joints, or with a center support leg under the slats. Warm-white bulbs rated 2700–3000K keep the area underneath from feeling like a cave.
Decorating Small Loft Bedrooms
Keep the decor small and soft. Light colors open a room that already feels tight, and a loft makes any room feel smaller than it is.
Layer the bedding instead of the shelves. A quilt, a throw and 2 pillows give the sleeping platform a cozy look without adding a single object to the floor.
For everything else, choose pieces that hang or tuck away: wall lights, baskets and floating shelves add charm without crowding. I would pick two of those, not all three.
Before you add anything, ask whether you use it every week. If not, it adds visual clutter, and clutter shrinks a small room faster than anything else.
Frequently Asked Questions
What are some creative decorating ideas for a small bedroom?
Pale walls and a layered bed do most of the work in a tight room: a quilt, a throw and 2 pillows add warmth, and none of it takes up floor space.
After that, favor things that mount on the wall or slide out of sight, like sconces, lidded baskets and floating shelves.
Two of those three is plenty in my view, since extra clutter makes a small room feel smaller faster than any other mistake.
What is a loft style bedroom?
A loft style bedroom has an elevated sleeping platform with usable space underneath.
That lower zone can hold a desk, a small sofa, storage, a reading nook or a second bed. A loft puts sleeping above and living below, so one footprint covers two uses.
What is the new bedroom trend?
Lofted sleeping platforms with a working zone underneath are a strong small-room pattern.
Common versions put a desk, a sofa or a reading nook under the bed, or add drawers built into the stairs. White-and-wood palettes and soft boho textures are popular finishes for them.
How much ceiling clearance do you need for a loft bed?
Most loft beds fit under 8–9 foot ceilings, provided you leave 33–36 inches of air between the mattress top and the ceiling. Swapping in a thin 6–8 inch mattress gives you a few more inches of headroom.
With a low or sloped ceiling, a low loft that sits near the floor is the safer pick, and sitting up on the mattress before you buy tells you whether your head clears.