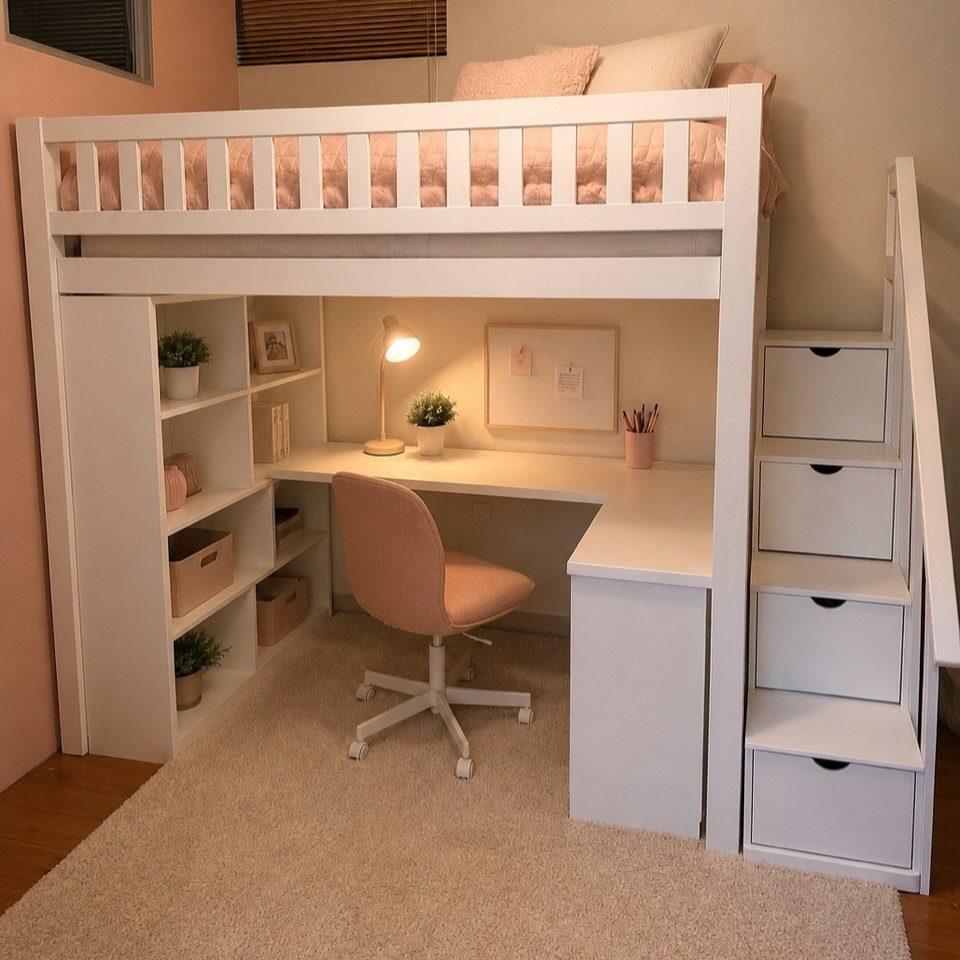
Ceiling height decides which loft bed is yours before style does: with 8-foot ceilings you’ll want a slimmer mattress, while 9 feet gives you room to sit up straight.
Inside, you’ll find an open-underneath frame in light wood, an industrial pipe build, a bed with built-in drawers, a desk or sofa tucked below, and playhouse lofts with a slide or a play kitchen.
1. Loft Bed with Built-In Desk
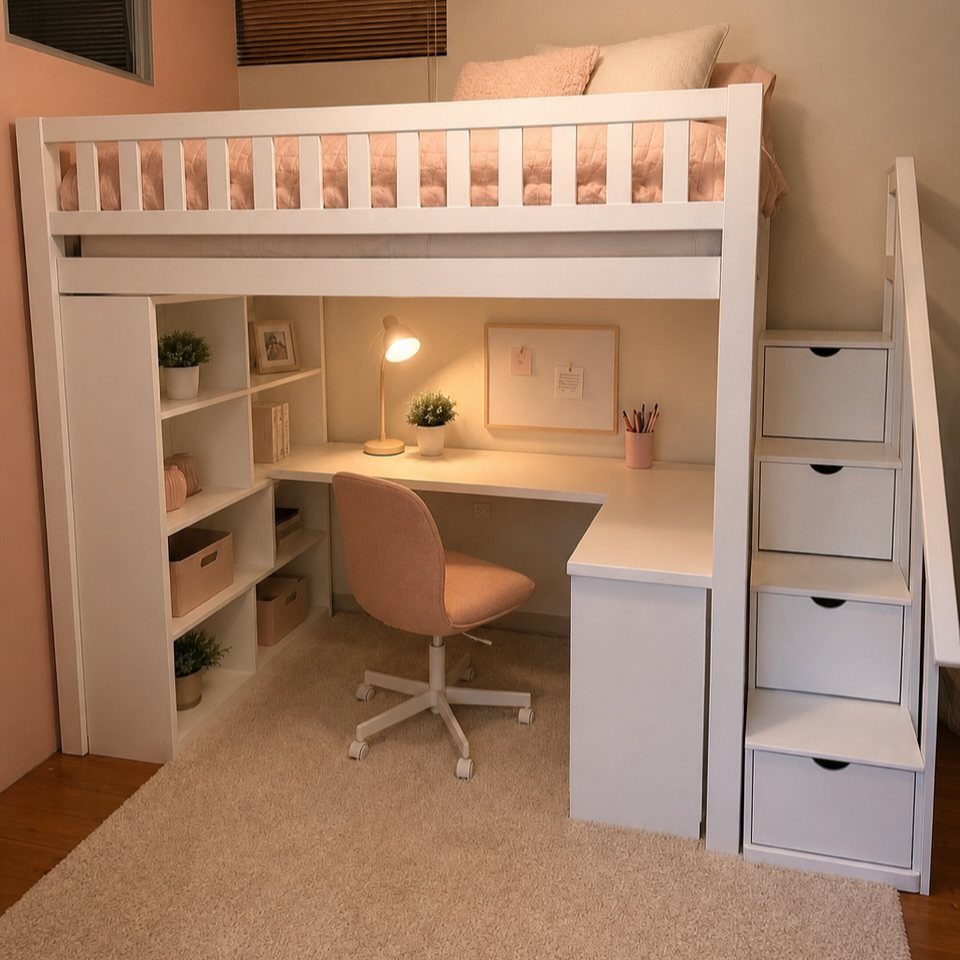
A desk tucked under the sleeping platform gives a studio or shared bedroom a real workstation without claiming any extra floor.
White paint keeps the frame from looking bulky, because pale surfaces recede and let the walls read as the main plane.
Shelving beside the desk keeps papers off the surface. A chair in a bright color, like the pink one here, adds personality to an otherwise neutral build.
2. Loft Bed with Sofa or Futon
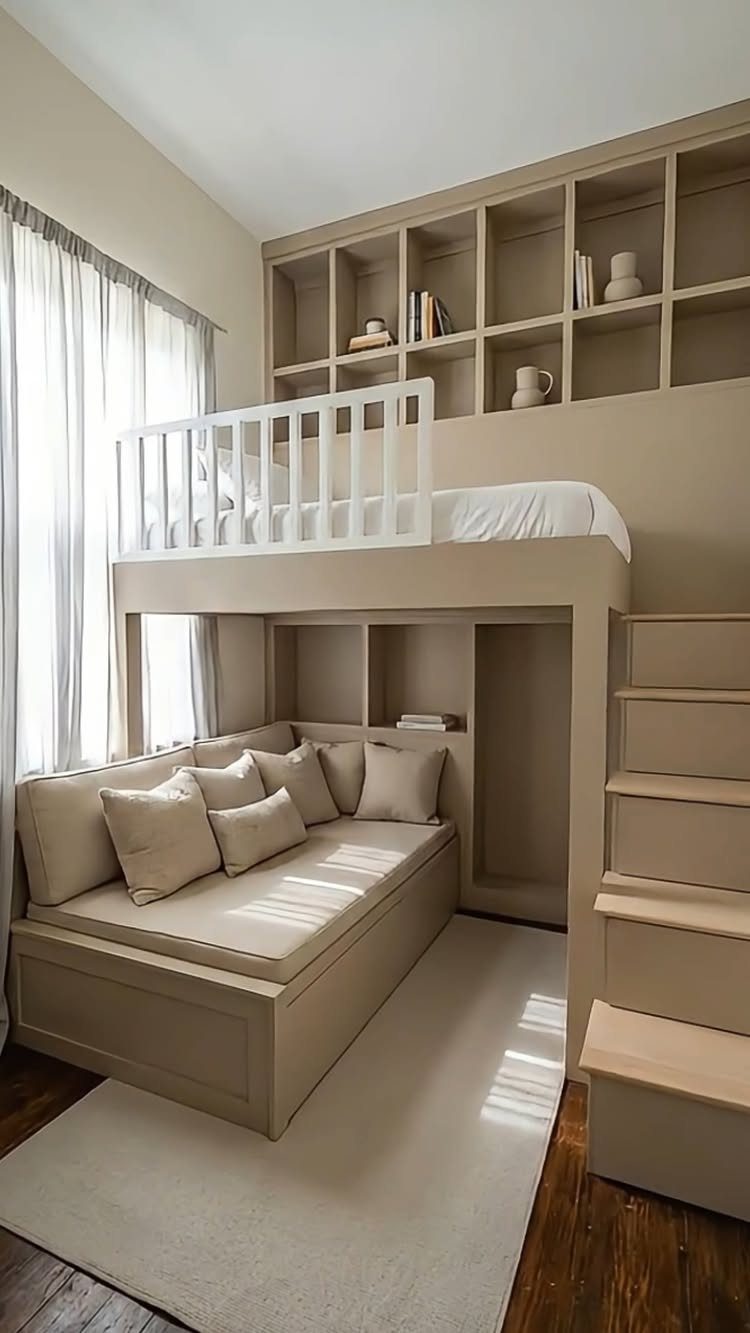
Seating under a raised bed turns the leftover floor into a small living room, and I’d pick this over a desk setup if the room is also where you host friends.
A sofa that matches the frame’s color reads as built-in rather than shoved in.
Compact stairs with concealed storage, as the maker notes, keep the whole corner clean. Keep the palette neutral so the bed doesn’t dominate the window wall.
3. Industrial Pipe-Frame Loft
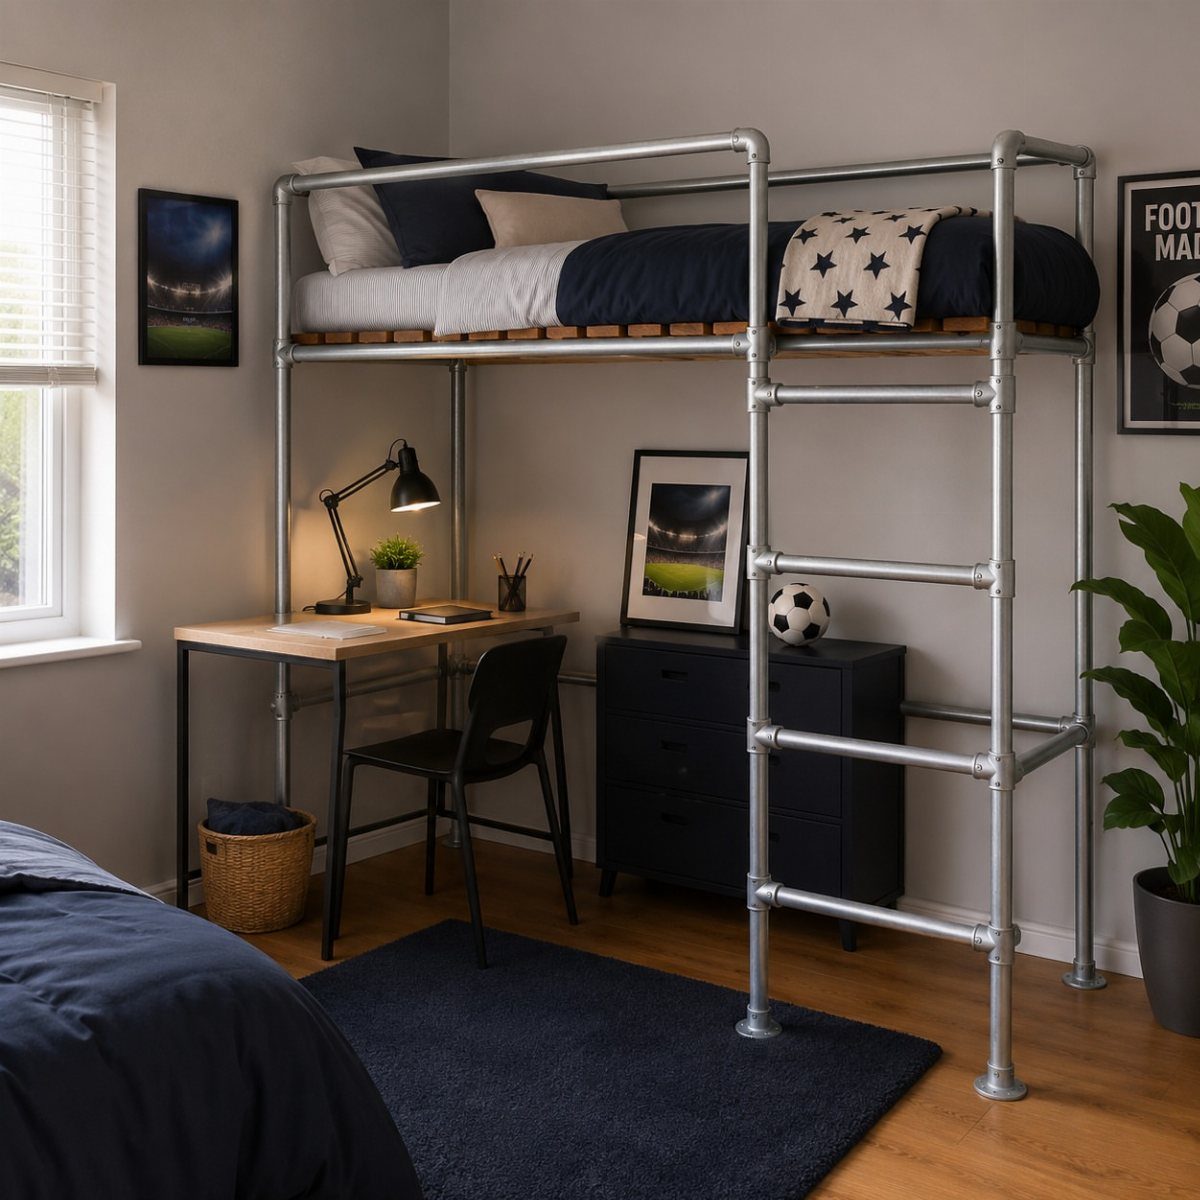
Silver pipe and dark planks give a teen room or bachelor studio a warehouse feel on a modest budget. Metal looks thinner than a solid wood frame, so the room feels less boxed in.
A navy dresser and a desk fit neatly underneath, and the cool tones keep the whole thing from getting heavy.
Pipe fittings add up in cost, so price the full set before you commit. Add a rail on the open sides of the sleeping deck.
4. Playhouse Loft with Slide (Kids)
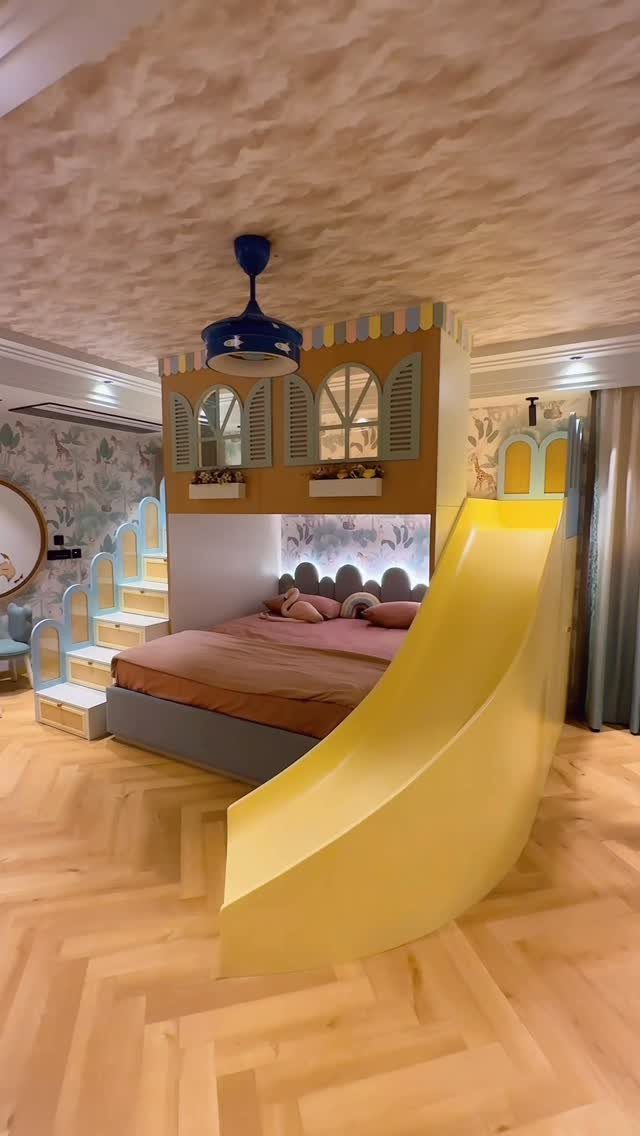
A house-shaped frame over the bed makes sleeping feel like climbing into a small cottage. The yellow slide is the star, and I’d always pair it with stairs that hide storage, so toys have somewhere to go.
Keep the loft low, since a short drop suits small kids and a gentler slide.
Herringbone floors or any pattern underneath benefit from a plain bed frame below. Build the slide with a shallow slope and a solid exit zone clear of furniture.
5. Loft Bed with Built-In Drawers
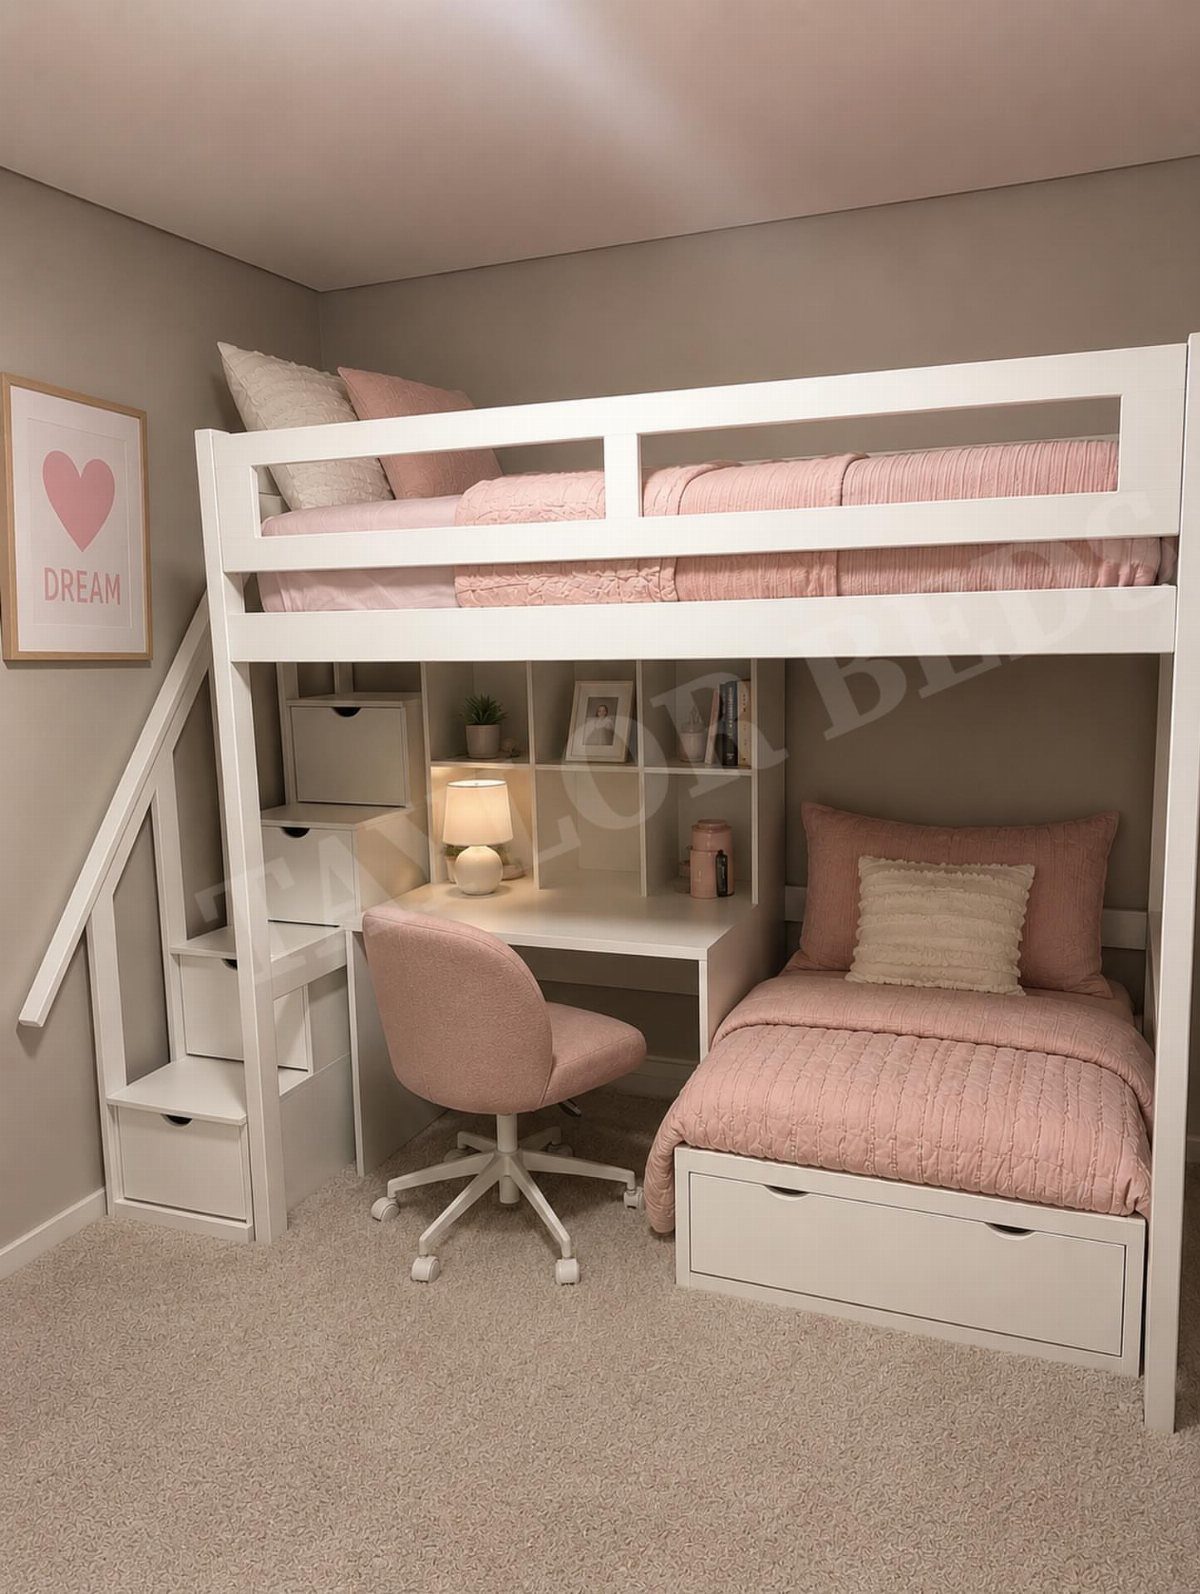
Drawers built into the loft’s base make the frame work double duty, so you can skip a separate dresser. That matters when floor space is tight, since a single dresser can swallow a big share of the room.
White cabinetry, a desk and shelves share one footprint here, with a twin bed below.
Pink bedding adds color without changing the structure. Check drawer clearance before assembly, because a drawer that hits the bed or desk is a daily annoyance.
6. Loft Bed Above Kitchen
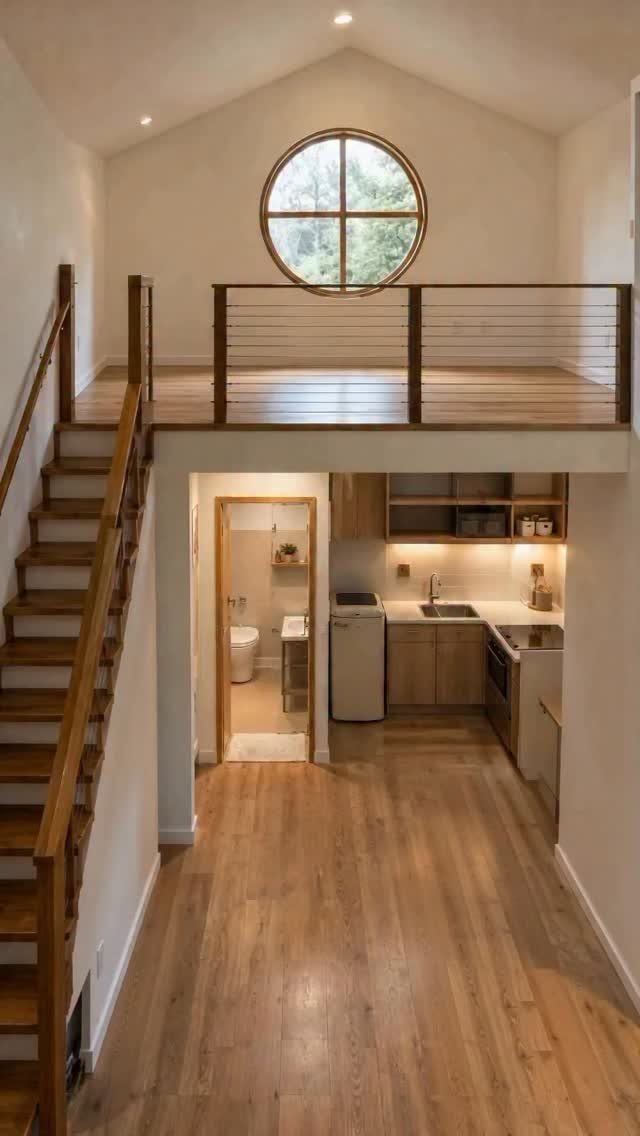
Where a studio has a compact kitchenette and bath, the sleeping platform can sit right above them and reclaim the volume overhead. Wooden stairs lead up, so you keep the main floor open for living.
Cooking heat and steam rise, so I’d plan a vent fan and keep bedding washable. Expect a low ceiling at the sleeping level; this suits one sleeper better than two.
7. Loft Bed with Open Underneath
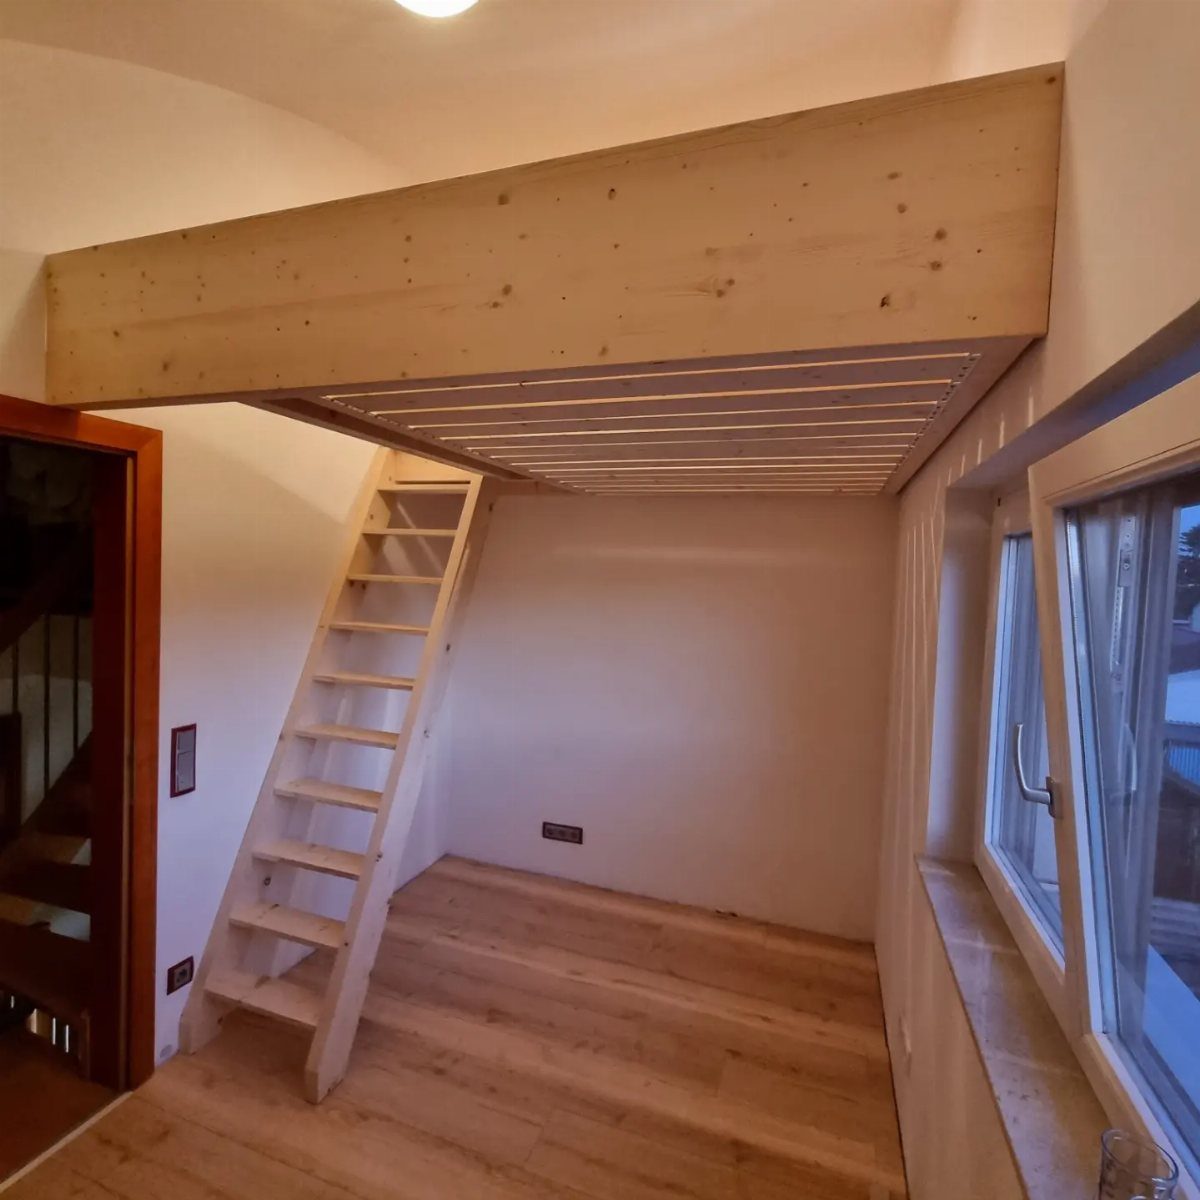
Leaving the floor below a light-wood loft completely empty is the most flexible way to use one. A ladder takes up less room than stairs, so the space underneath stays easy to rearrange.
Today it can hold a desk, next year a reading chair or a play mat. Light wood against pale walls keeps the frame from feeling heavy near the window.
I’d choose this over built-in versions if you move often or haven’t settled how the room will be used. Nothing is fixed, so nothing has to be undone.
8. Double Loft Bed Setup
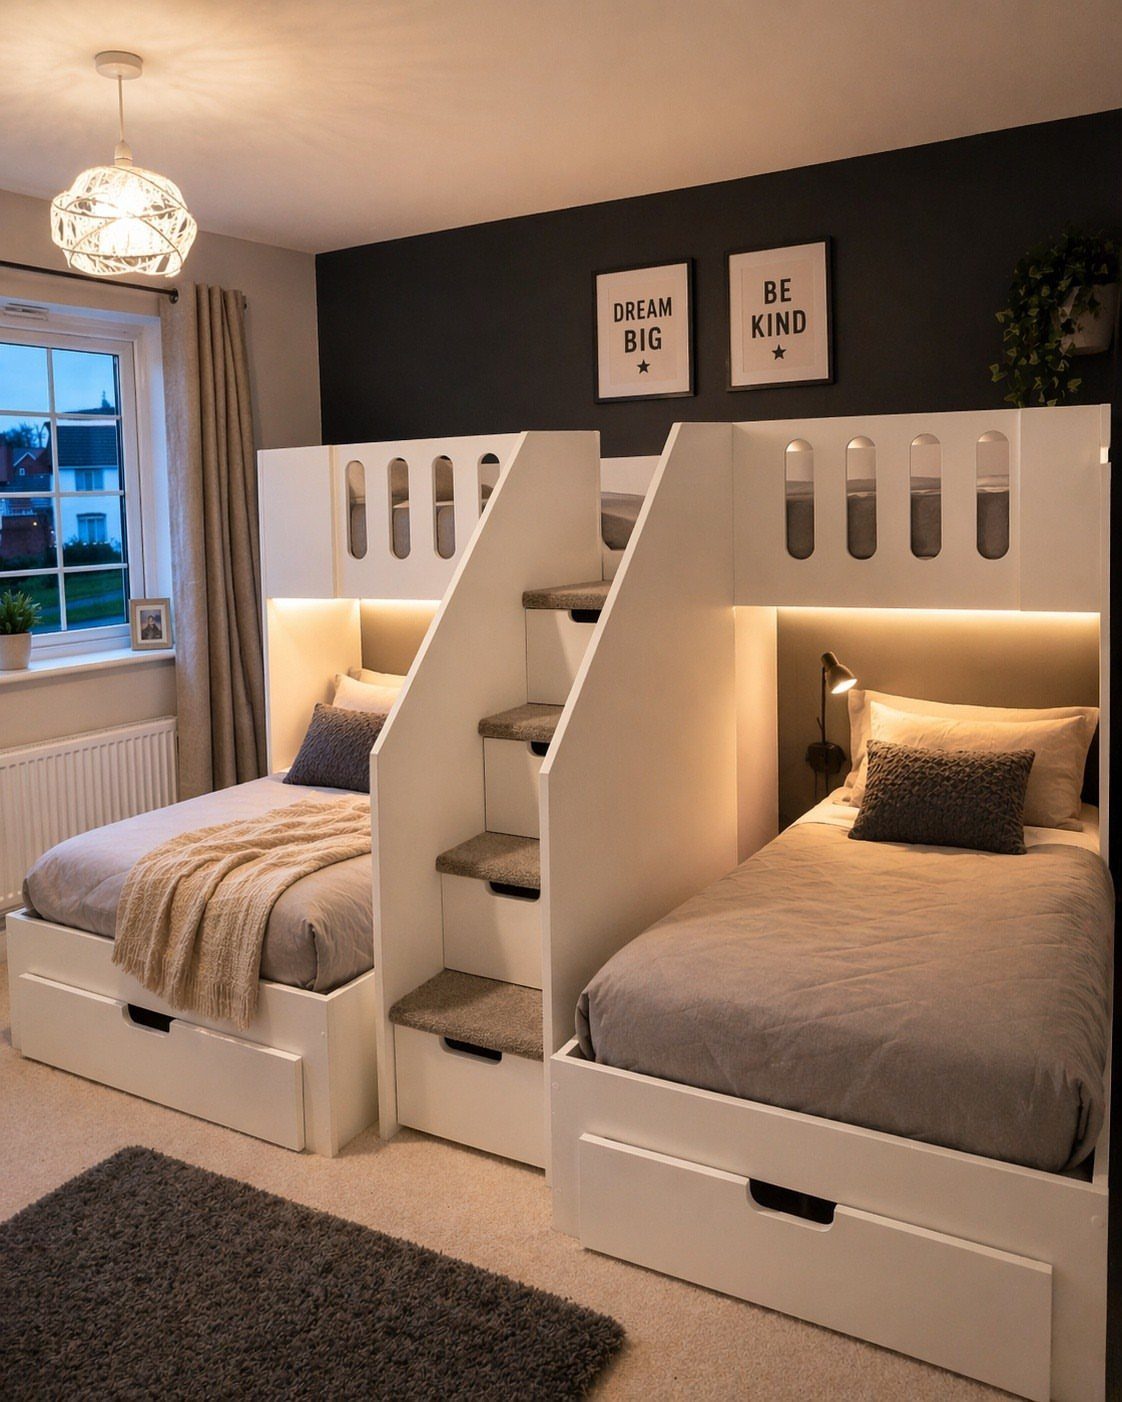
Two matching loft beds side by side, sharing one set of stairs, sleep two kids or teens without splitting the floor between two bed frames.
Stairs shared between the beds also mean one climb path to keep clear instead of two.
White frames with grey bedding stay calm against a dark wall, and I like that the pair reads as one piece of furniture. Keep the bedding identical so the symmetry holds.
Wall signs above the beds add personality without costing floor space.
9. Playhouse Loft with Play Kitchen
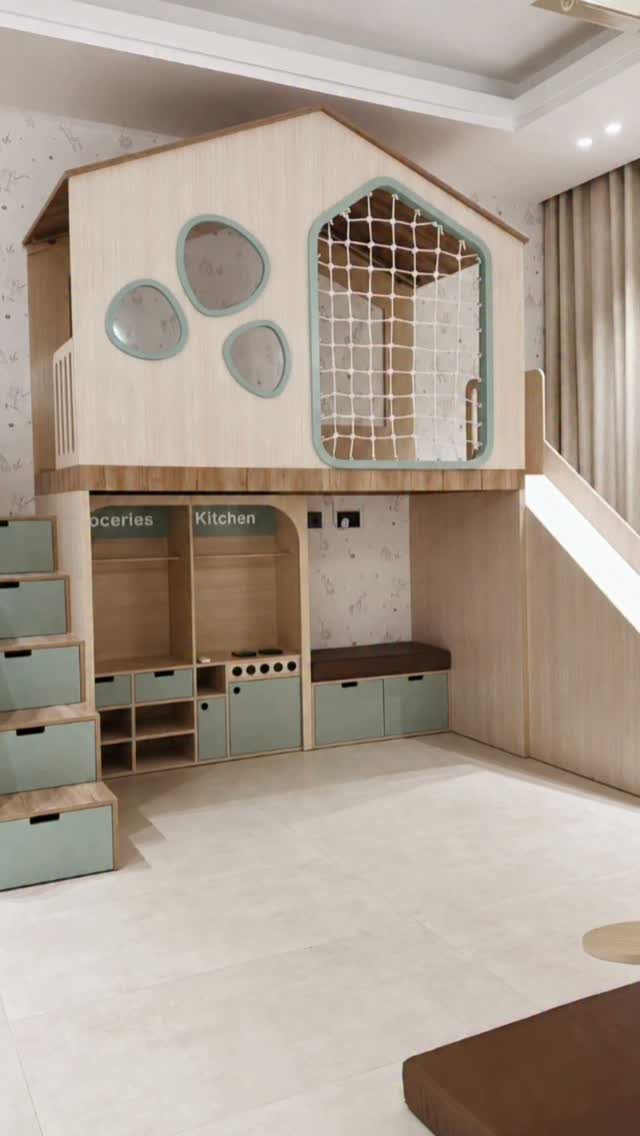
A house-frame loft with stairs, a climbing net and a play kitchen underneath gives a child three activities in one footprint.
I’d choose this over a slide version if the room is small, since the kitchen corner keeps play at floor level.
The maker called it "what childhood dreams are made of," and the setup earns that for a young kid. Label the play shelves, like the "Groceries" sign here, so cleanup is easy to teach.
Keep the net and stairs clear of the kitchen so climbing and cooking don’t collide.
10. Raised Bed on Storage Stairs
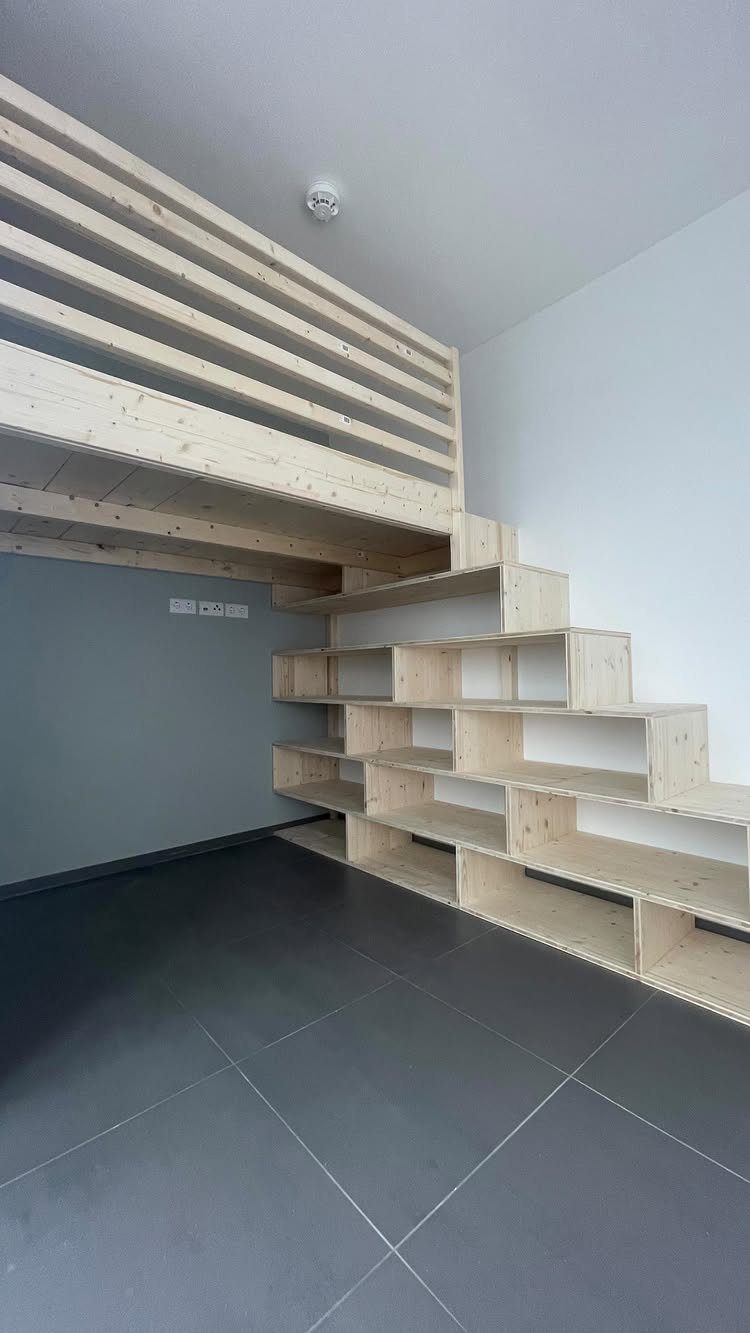
Cube-shaped open shelves doubling as stairs turn the climb into storage. Each step holds books, bins or shoes, so a minimalist light-wood loft needs no separate bookcase.
Open cubes suit a modern room with grey walls and dark tile, because the wood warms the space. Choose a sturdy build, since you step on these daily.
Open shelves show clutter, so use matching baskets. Keep the heaviest items low and the top step clear for safe footing.
Choosing the Right Loft Bed
Start with the ceiling: take the height, knock off the frame, and make sure what’s left lets you sit up in bed. With 8-foot ceilings you’ll want a slimmer mattress, while 9 feet gives you real room to sit up straight.
Next comes the frame’s weight limit, and the mattress counts toward it. Adults should look for frames rated 200–500 lb.
Match the mattress to the rails.
Then decide on access. If the loft is for an adult, I lean toward stairs.
In a tiny room, a junior loft with a slim desk or a set of drawers below keeps the space looking open and still gives you storage.
Safety and Stability
A steady frame needs thick steel or solid wood and a footprint that sits wide on the floor.
On every open side, the rail should stand at least 5 inches above the mattress top, and the only gap belongs at the ladder or stairs. A low-profile mattress, 6–8 inches thick, helps the rail do its job and gains headroom.
Anchor freestanding frames and stay within the manufacturer’s weight rating. Small felt pads at the joints or an added center support will quiet most creaking.
Warm-white bulbs (2700–3000K) keep the space underneath from feeling like a cave.
Renter-Friendly Options
A freestanding loft keeps wall damage to a minimum, since the frame carries its own weight and only needs a couple of small anchor points for stability.
It stands on its own legs, so at move-out you unbolt it, carry it out, and leave no holes to patch.
What actually limits a renter is the ceiling height. High ceilings in older buildings are a good match for a loft, but in a newer place with 8-foot ceilings, measure twice and go with a low-profile model.
A loft tends to carry noise and movement farther than a regular bed does.
Frequently Asked Questions
Are loft beds comfortable?
Yes, especially for one sleeper who wants room to stretch out.
Even a compact loft can take a full-size mattress (54 by 75 inches), so a narrow twin isn’t your only option. Headroom at the sleeping level can run tight, and that setup works for one sleeper far better than for a couple.
How much ceiling height do you need for a loft bed?
Leave at least 2.5 to 3 feet of clearance above the mattress so you can sit up without hitting your head. With 8-foot ceilings, use a slimmer mattress or a low-profile or junior loft.
A 9-foot ceiling gives you real sit-up room. Take your own measurement first: subtract the frame height from the ceiling and see what’s left.
What is the best loft bed for a very small room?
A junior loft with a slim desk or a set of drawers underneath is my pick.
The floor stays open to the eye, and the space beneath gives you drawers or a place to work. Built-in drawers also let you skip a separate dresser, which can take up a big share of a small floor.