Ceiling height, lease terms and how much floor you can spare decide which of these ideas fits, because the list runs from a pillow swap to a raised platform with a lounge built on top.
Renters should start at the light end, and anyone who owns can go further. Dividers like a bookshelf or wood slats sit in between and keep light moving through the room.
1. Loft Bed
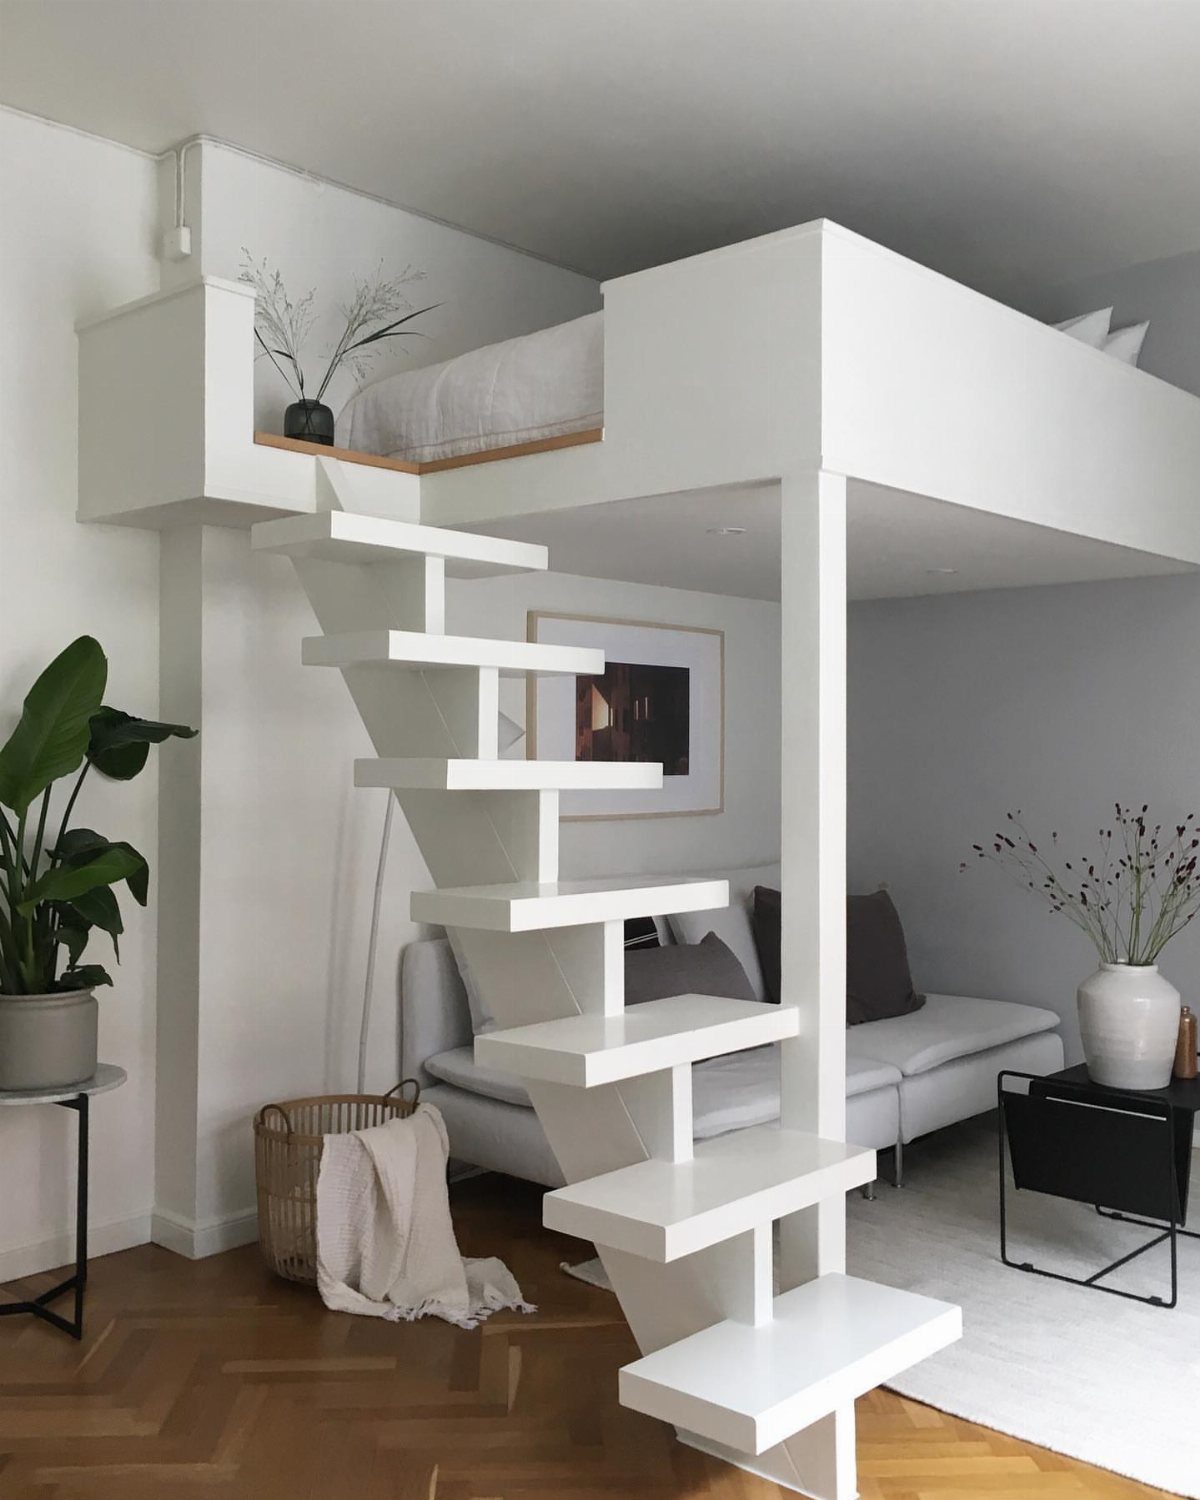
Floor space is the scarce thing in a living room and bedroom combo, so a bed set up high gives it back. Under the platform, a sofa fits where a mattress would have eaten the room.
Built-in stairs, as on this white frame, are my pick over a ladder. They are easier on the legs at night, and the steps can double as storage if you choose a model with drawers.
Measure ceiling height before you buy. You need room to sit up in bed without hitting the ceiling, and that decides whether this works at all.
2. Bookshelf Room Divider
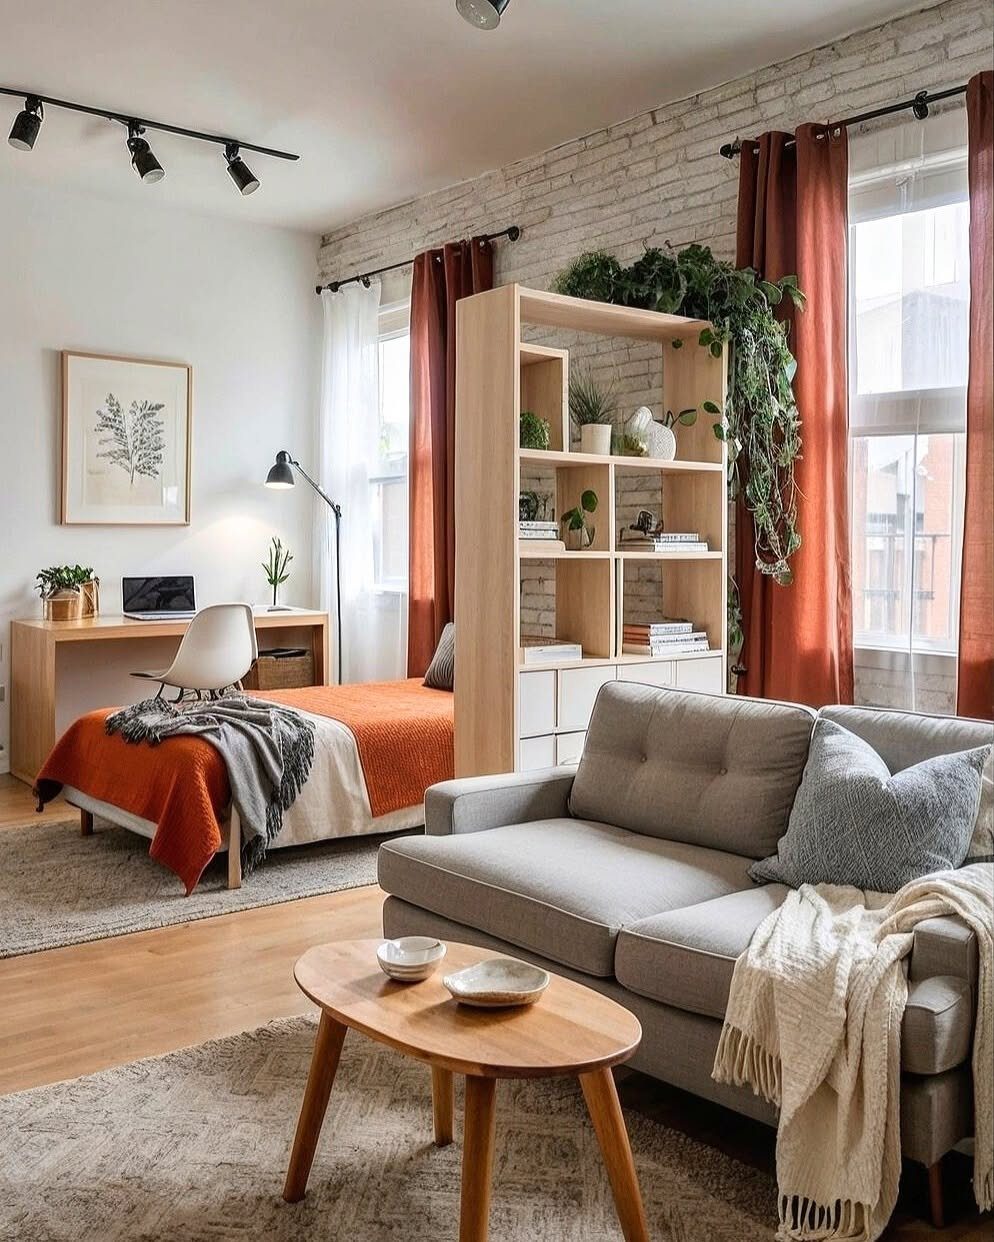
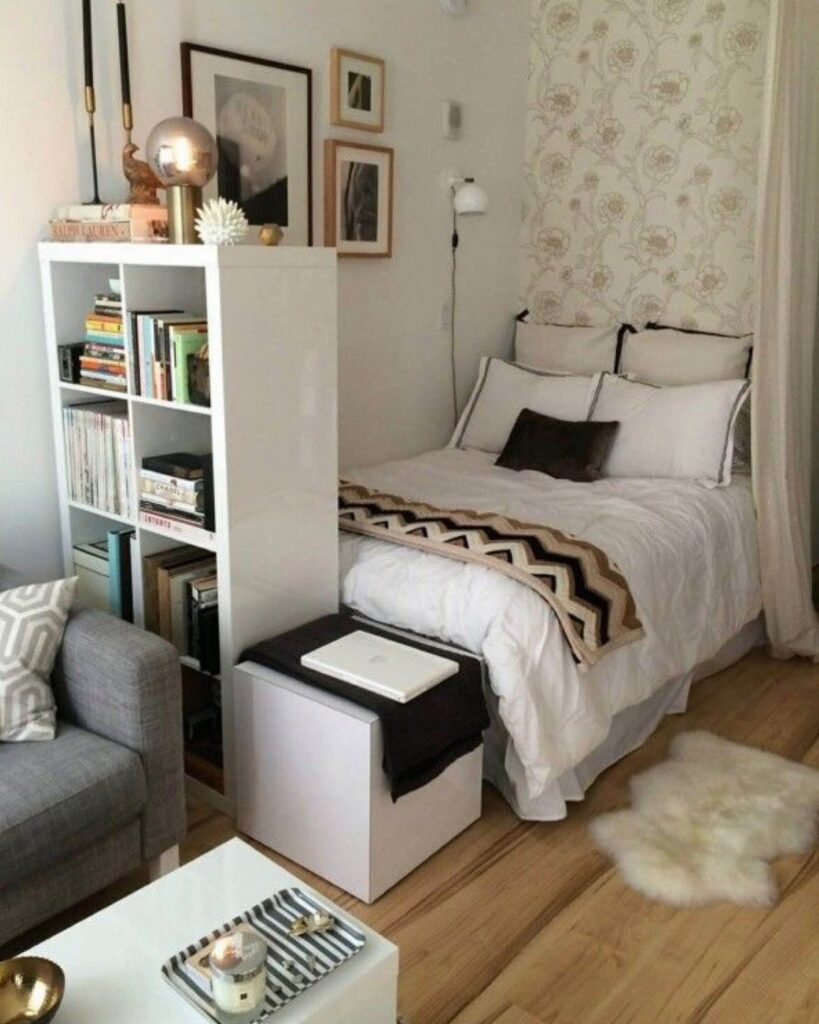
An open bookshelf does 2 jobs at once: it marks where the sleeping zone ends and holds your books, baskets and plants. Open backs let light pass through, so the studio doesn’t feel chopped in half.
A light wood finish suits a compact space better, since a dark, solid unit reads like a wall.
Set it at the foot or side of the bed, not behind the sofa, and load the bed side with closed baskets so the room stays calm.
Anchor tall shelves to the wall.
3. Curtain Partition
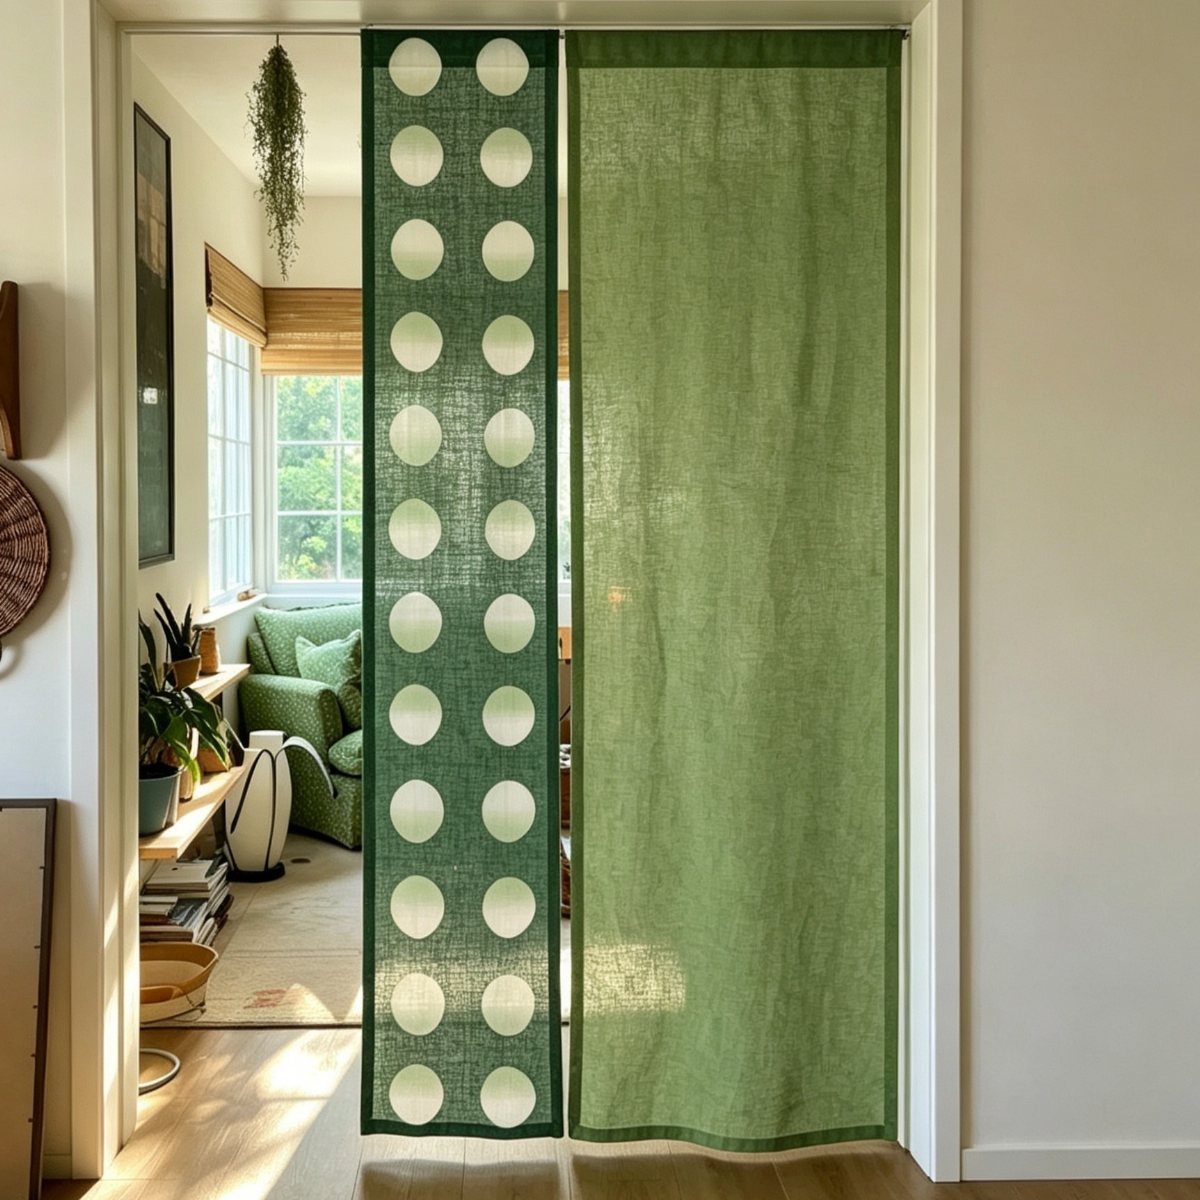
Hang a curtain on a ceiling-mounted track and you get a partition you can open or close in seconds. That flexibility is the appeal: pulled shut at night, pushed back by day, with no construction and no landlord headache.
Go floor-length, and hang the rod as high as you can so the room looks taller. A solid fabric on the sleeping side blocks more light than a patterned one.
Tension rods can work in a doorway, but a wider opening needs a sturdier rod.
4. Sliding Barn Doors
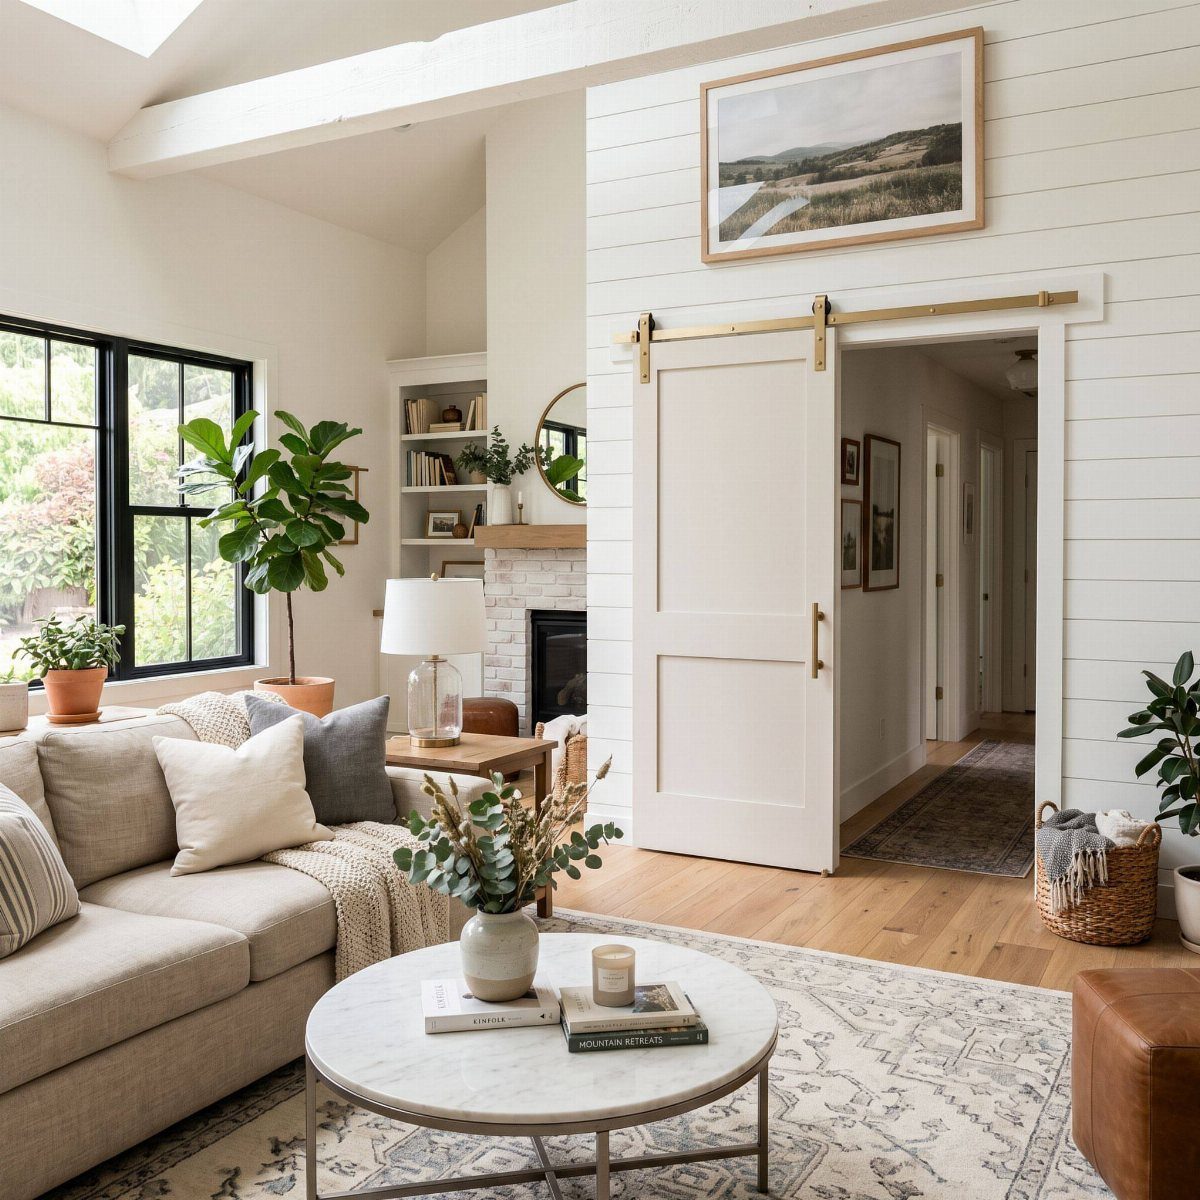
A sliding barn door closes off a sleeping area without needing the swing space a regular door takes. In a tight apartment, that clearance is the whole advantage.
Mount it on a track above the opening, with the door wide enough to overlap the frame on both sides. Skip the gap and you get light and noise leaking around the edges.
White paint keeps the door from overpowering a tight floor plan. Expect this to cost more than a curtain, and renters should check the lease first because the track screws into the wall.
5. Reading Corner
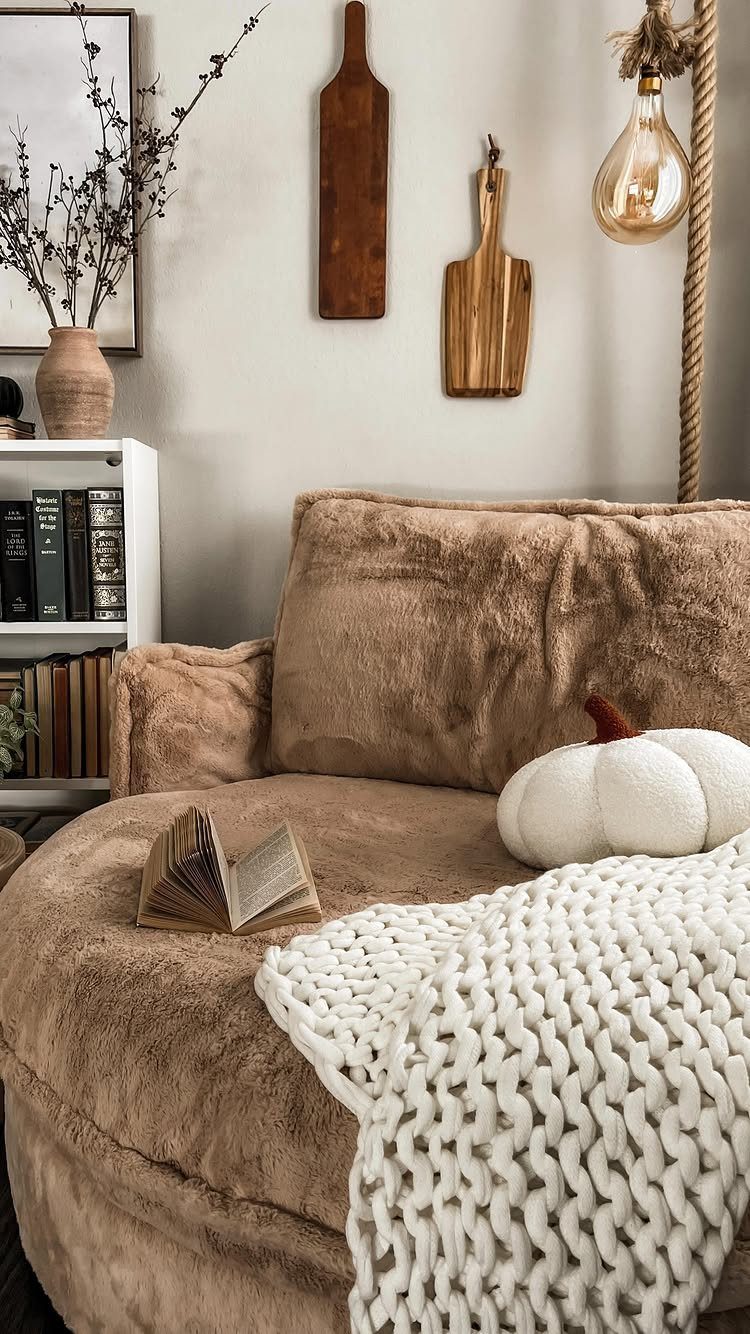
One oversized chair, a lamp and a throw are enough to make a reading corner, and the chair is where to spend. Pick something deep enough to curl up in, since a stiff seat will sit unused.
Keep a small shelf within arm’s reach so the book habit actually sticks. A chunky knit blanket draped over one arm makes the spot look finished and keeps warmth on hand.
Tuck it beside the bed zone or by a window, away from the TV, so it feels like its own place.
6. Pillows and Blankets

Swapping pillows and throws is the cheapest change in this whole list, and it can shift the mood of a sofa in minutes.
I’d stay with 2–3 colors and mix textures instead of loud prints, which keeps the whole space feeling like one. Fold the throw over the sofa arm.
On a sofa that sometimes becomes a bed, choose washable covers. Pillows with removable covers save you the trouble.
7. Daybed
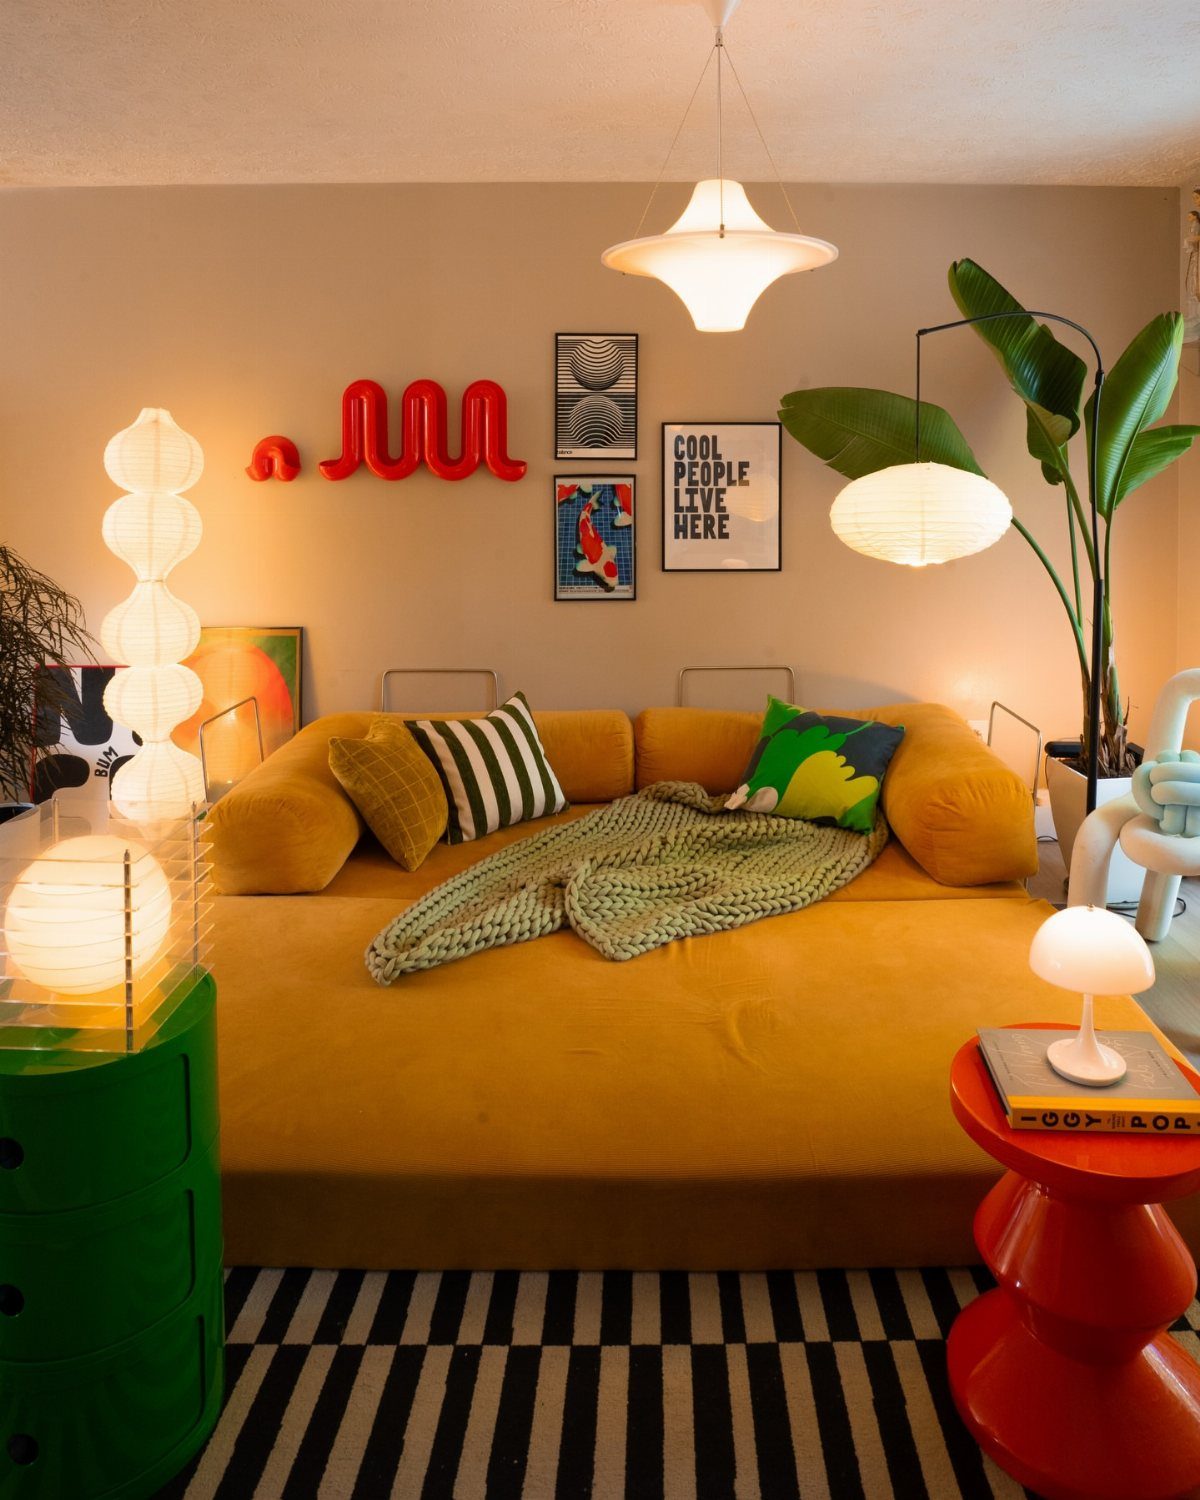
A daybed works as a sofa by day and a bed by night, so a single footprint does both jobs in a studio or a shared den. That is the whole case for it in a combo space.
Pile on pillows in a few bold colors, and a mustard or other saturated frame helps, so the bed side reads as seating instead of a mattress. Pull the pillows off at night and stack them on a chair.
Pick a frame with a back and arms if the daybed will be your only sofa. Without them, it looks like a bed in the living room.
8. Warm Lighting Accents
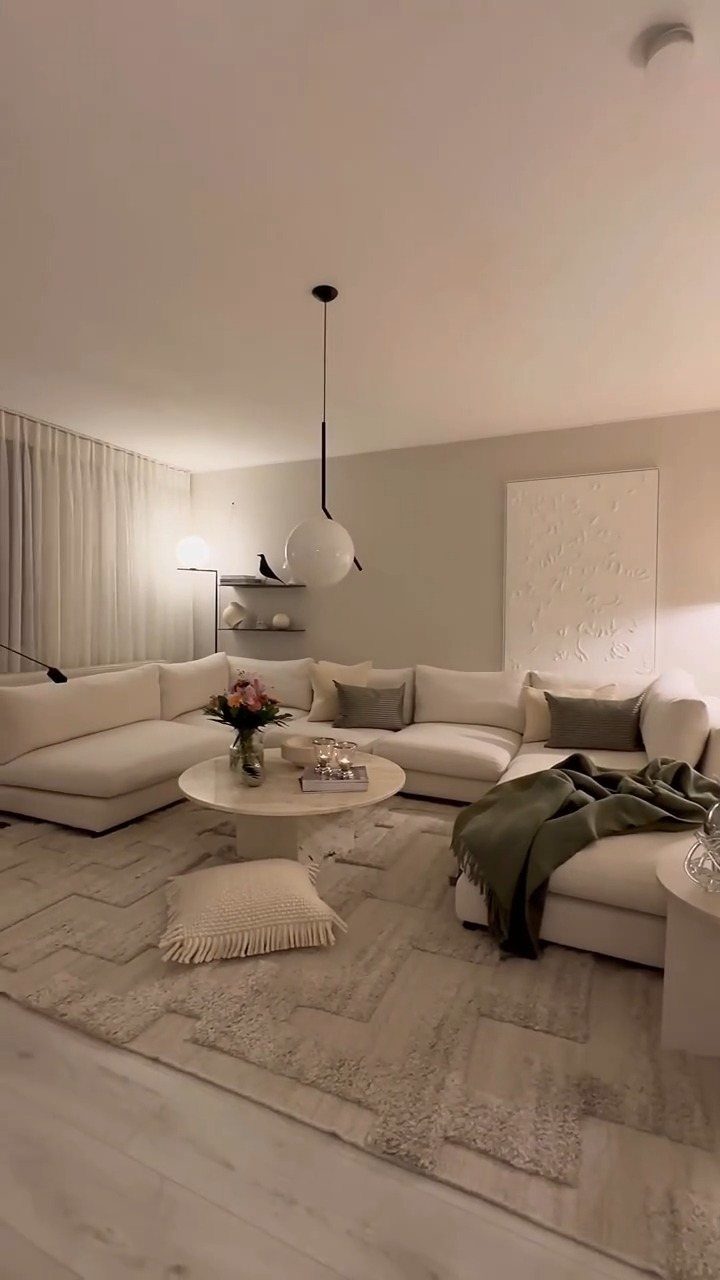
One ceiling fixture lights a room flat and harsh, and it makes a living area feel like an office. Layer 2–3 sources at different heights instead.
A globe pendant gives a soft base glow, and a floor lamp beside the sofa fills the corner it misses. Choose warm white bulbs in all of them so the light matches.
In a room that doubles as a bedroom, put the lamps on switches you can reach from bed or the sofa. Dimming the pendant at night tells the room it is time to wind down.
9. Gallery Wall Art

Art can mark a zone without a single piece of furniture moving. Hang a gallery wall above a console and that stretch of wall reads as the living area, separate from the bed.
Mix frame sizes and keep one thing steady, like a shared color or similar spacing, so a dense group still looks planned.
Lay the pieces on the floor first and trim the layout to the console’s width. Paper templates taped to the wall let you test it before you drive nails, which matters in a rental.
10. Use Mirrors
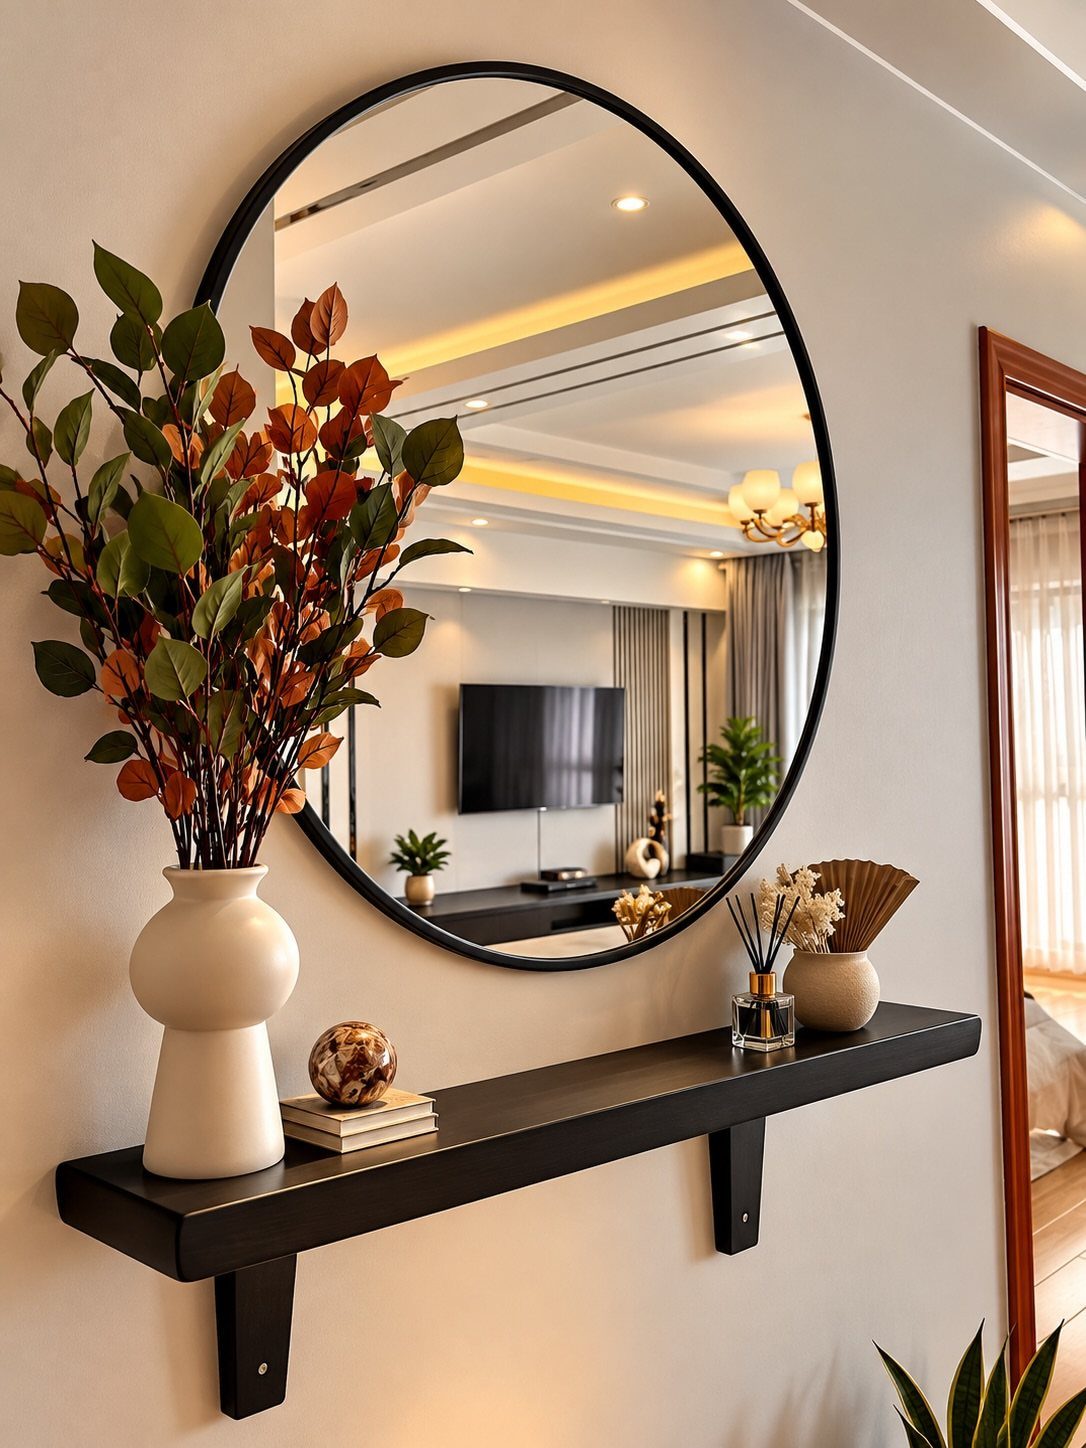
A large mirror opposite a window or lamp doubles the light and makes a tight room feel deeper. A round or oval shape, like this black-framed one, softens a room full of boxy furniture.
Hang it where it reflects the open part of the room, not the clutter or the bed.
Use wall anchors rated for the mirror’s weight, since a big one pulls hard on a single nail.
11. Murphy Bed Over Sofa
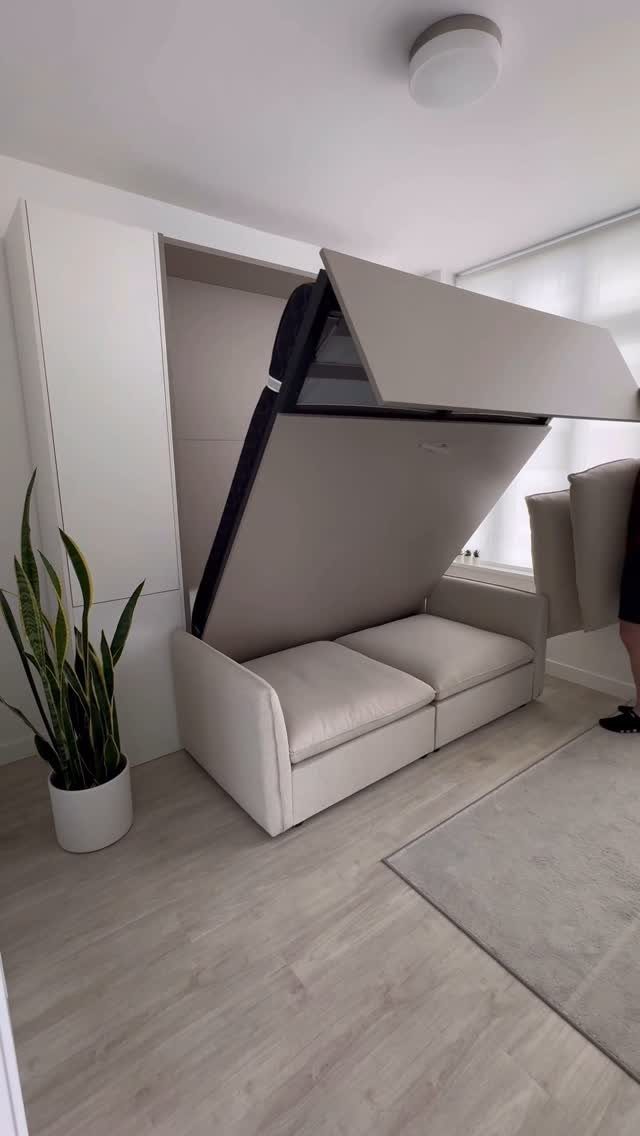
A Murphy bed folds up into the wall and frees the floor by day, and putting a sofa under it means the same patch of room serves both functions.
For a studio, that is the strongest way to get a real mattress and a real sofa.
Match the bed panel and sofa colors, as in this beige pair, so the wall looks like one built-in piece.
Expect a higher cost than most ideas here, plus wall mounting that renters should clear with a landlord first. Leave the wall in front clear when the bed comes down.
12. Wood Slat Room Divider
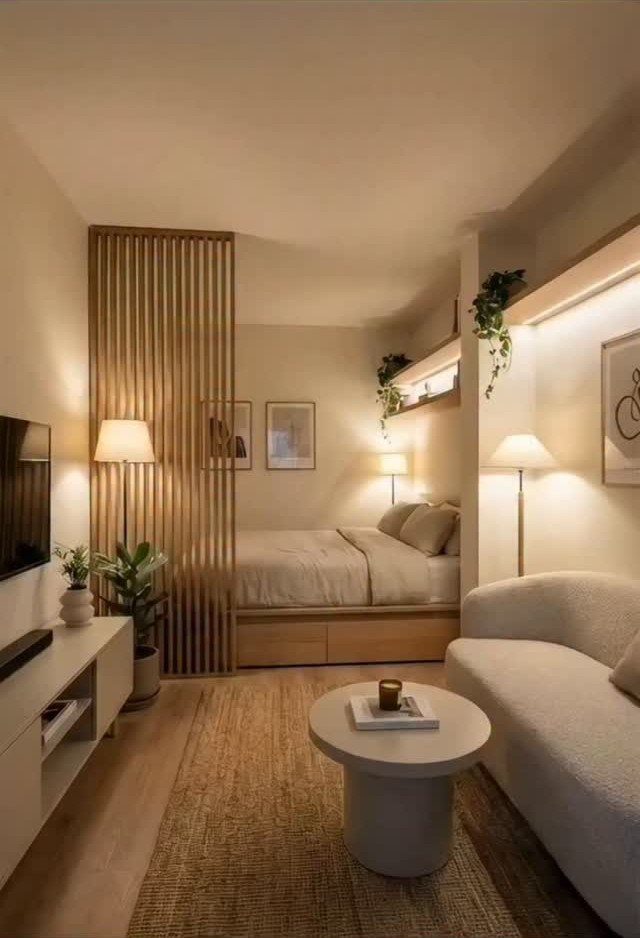
Vertical wood slats screen the bed from the sofa while letting light and sight lines through, so the studio keeps its openness. I prefer this to a solid partition for exactly that reason.
Place the screen between the sofa and the foot of the bed, and keep the slats narrow with visible gaps. A warm wood tone pairs well with plants and soft lamplight.
Check that a freestanding screen is stable, and add a heavier base or wall fixing if it wobbles. A fixed one costs more than a curtain but looks far more built-in.
13. Raised Platform Bed and Lounge
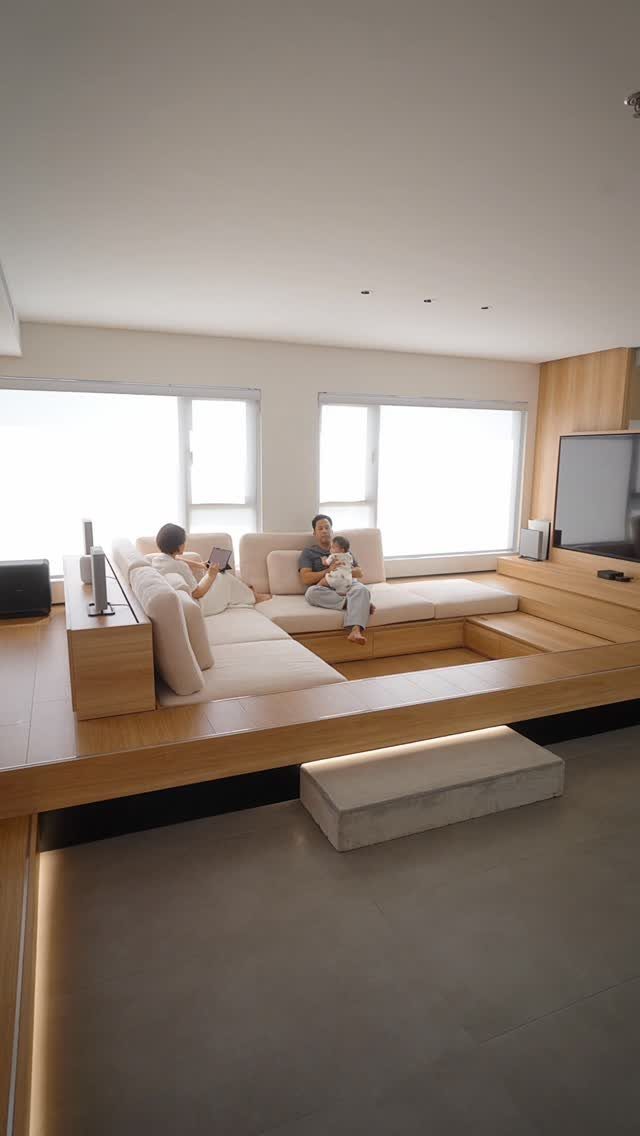
A raised wooden platform with modular cushions turns one corner into both bed and lounge: the cushions sit as a sofa by day and lay flat as a mattress at night.
In a combo room, that single built-in does what 2 pieces of furniture usually do.
Cream cushions suit the pale wood and keep the platform looking calm. Modular pieces are the smart choice because you can push them into a seating arrangement or line them up for sleeping.
Choose covers you can remove and wash, since a surface used for lounging and sleeping gets heavy wear.
A built-in like this is a bigger project than most ideas here, and renters should get approval before fixing anything to the floor or wall.
Lighting for Cozy Atmosphere
Think of the room as 2 zones with different lighting needs. Brighter light belongs over the living and dining side, where you eat, read and have people over, while the sleeping side wants something softer and lower.
A floor lamp doubles as task lighting and as a quiet zone marker, since its pool of light shows where one area ends. Fairy lights and small table lamps add the indirect glow that makes a room feel cozy.
Mix direct and indirect sources, and put dimmers on whatever you can. Lower intensity for evening and higher for daytime tasks lets the same room handle both.
Color Scheme Consistency
Start with one color plan and carry it through the whole room. Gray, white, black or beige make a good base, and they let the rest of the room change around them.
For a clean, airy look, keep the couch, pillows, rug and bedding in one color family.
Contrast comes through the rug, a throw, art, or one accent wall painted separately, which also marks where one zone ends and the next begins.
Hold the palette to about 3 shades. Very dark colors can overwhelm tight square footage quickly, so skip them.
Choose a light, friendly wall color, then repeat your chosen accent in textiles and accessories to finish the look.
Furniture Arrangement Tips
Measure the room first, then decide where the bed, the seating and the storage will go. A rough floor plan on paper saves you from hauling a sofa back out the door.
Choose pieces that do more than one job. A dresser can hold a TV in the living area, and a coffee table can serve guests one night and your laptop the next.
A storage bed uses the bedroom footprint well, and the more roles a piece plays, the fewer pieces you need.
Use a rug to anchor each zone, and keep surfaces clear. Small rooms get crowded fast, so give every item a home before it arrives.
Frequently Asked Questions
What is a good living room layout for a living room and bedroom combo?
A good layout splits the room into two zones, one for sleeping and one for sitting, and gives each its own anchor.
Before any furniture moves, tape the room’s dimensions onto a sheet of graph paper and pencil in where the bed, sofa and walkways will sit.
Use a rug under each zone, and pick pieces that do double duty, like a storage bed or a dresser that holds the TV. That way the room stays uncluttered.
Can you have your bed in the living room?
Yes, and a few setups make it work well. A loft bed frees the floor for a sofa underneath, a daybed serves as seating by day, and a Murphy bed folds into the wall.
Check ceiling height before buying a loft bed, because you need room to sit up in it. Renters should clear any wall-mounted option with the landlord first.
How do you separate a bed from the living area without building a wall?
For the least effort, hang a curtain from a ceiling-mounted track; it slides shut in seconds and needs no building at all.
An open bookshelf or a vertical wood slat screen also works and lets light through, so the room doesn’t feel chopped up.
Put the divider at the foot or side of the bed. Tall shelves need to be screwed into the wall studs, and a freestanding screen should stand steady when you bump it.
What are some creative bedroom setup ideas for a small space?
A low platform topped with modular cushions is my favorite pick: they sit up as a sofa all day, then spread flat into a mattress at bedtime.
A daybed with a back and arms also covers both jobs in a single footprint.